This is a carousel with tiles that activate property listing cards. Use the previous and next buttons to navigate.
1/40
$1,199,900
This is a carousel with tiles that activate property listing cards. Use the previous and next buttons to navigate.
1/40
Property Description
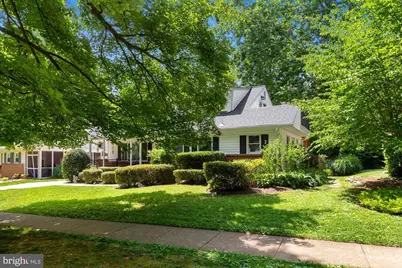
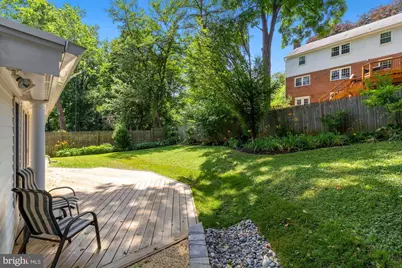
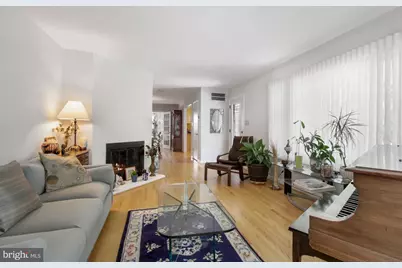
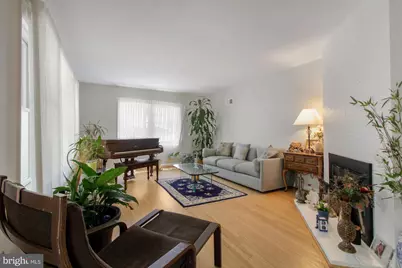
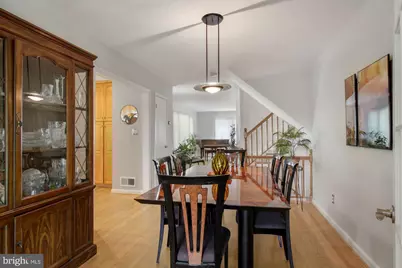
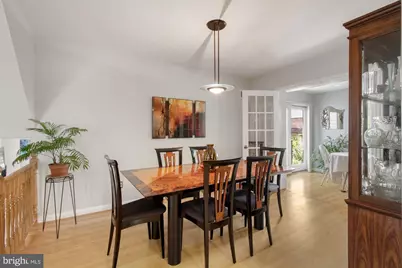
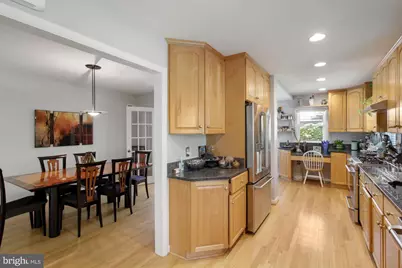
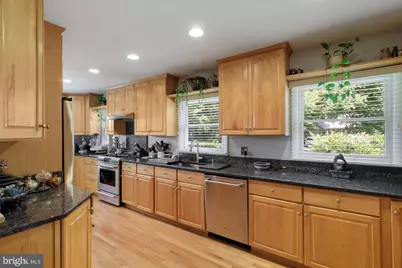
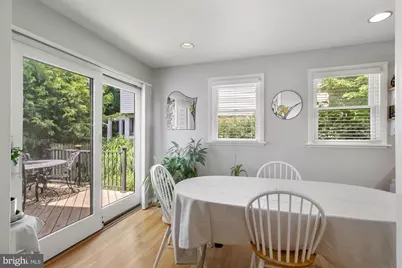
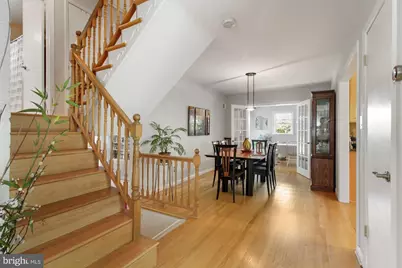
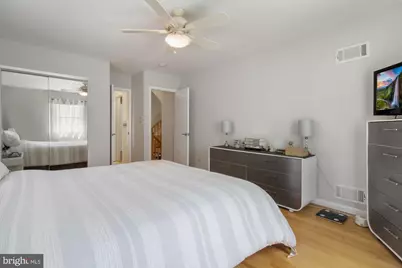
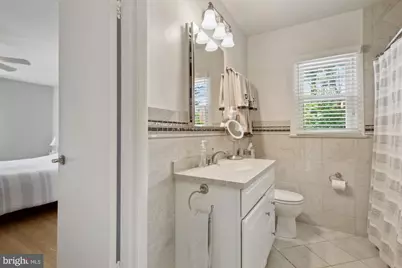
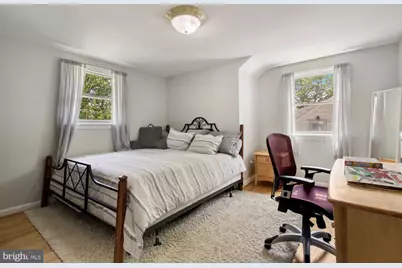
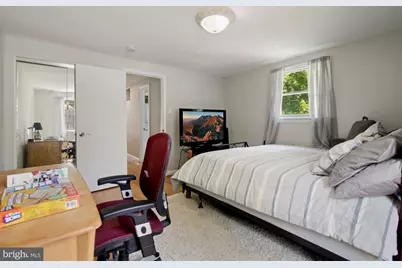
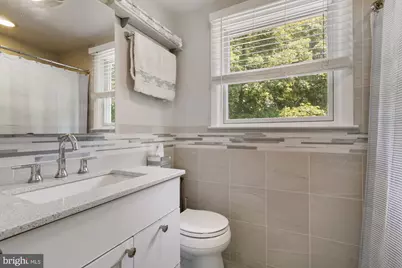
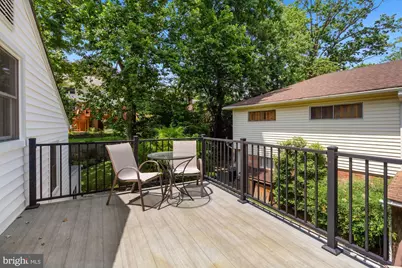
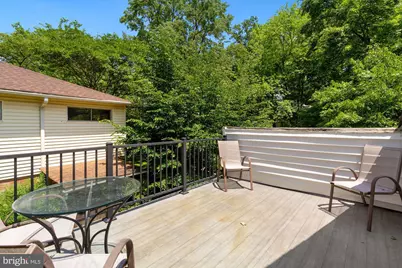
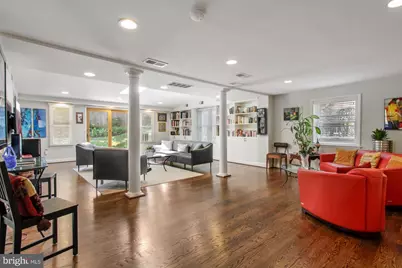
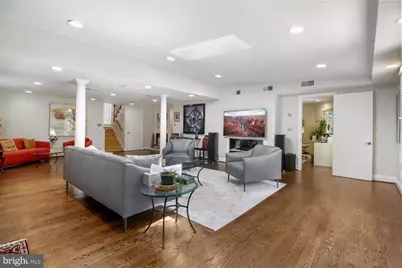
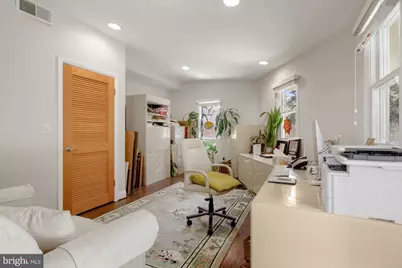
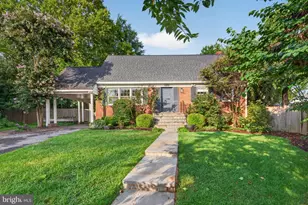
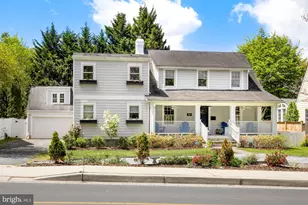
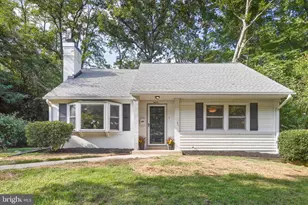
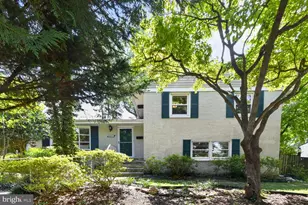
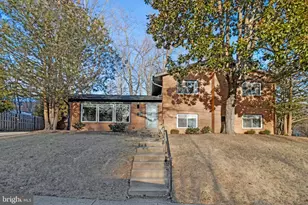
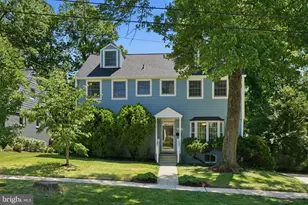
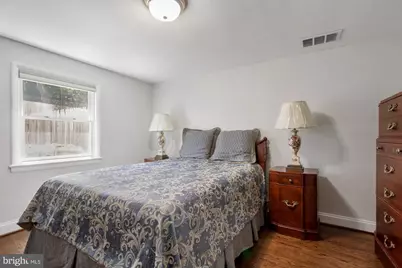
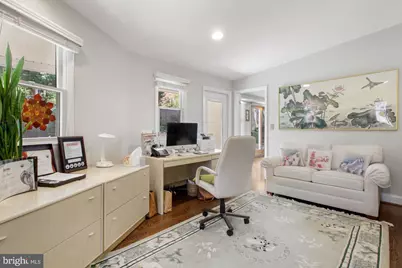
Price Reduction!! Beautiful, Spacious, Renovated 5 Level Split With 2 Additions: Expanded Table Space Kitchen With Sgd Opens To Deck and Backyard, Huge Great/Family Room 30X20 With Built-Ins & Skylight, Sgd To Deck & Fenced Back Yard, Office Has Separate Entrance - Opens To Deck & Backyard. 5 Bedrooms, Office, 2 Decks, Front Porch With Swing. Walk To Wyngate Elementary School, North Bethesda Middle School. Close To Shopping, 495, 270, YmcA, Restaurants, Library, Downtown Bethesda, Nih. 2 Zoned Hvac, Newer Roofs, Walkable Roof Off Upstairs Bedroom. Lots Of Storage in Basement & Pull Down Stairs To Attic With Light & Partially Floored. Largest Split Plus Additions. Great Space! Please Remove Shoes Or Wear Shoe Coverings Inside The House. Thanks Agent/Owner Gcaar Contracts, Include Lender Letter Or Pof For Cash Buyers. Millennium Title For Closing.
Full Property Details
Full Property Details for 9504 Wadsworth Dr
General
- Price: $1,199,900
- Taxes: $10,453 (2026)
- Status: Active
- Type: Single Family
- Source: BrightMLSMidAtlantic
- MLS ID: MDMC2235312
- Updated: 7/20/2026
- Added to Site: 95 day(s) ago
Interior
- Rooms/Areas: Living Room, Dining Room, Primary Bedroom, Bedroom 2, Bedroom 3, Bedroom 4, Bedroom 5, Kitchen, Foyer, Great Room, Laundry, Office, Storage Room, Utility Room, Bathroom 1, Bathroom 2, Bathroom 3, Attic
- Interior Features: Built-Ins, Ceiling Fan(s), Floor Plan - Open, Formal/Separate Dining Room, Kitchen - Eat-In, Kitchen - Table Space, Window Treatments, Wood Floors, Entry Level Bedroom, Recessed Lighting, Skylight(s), Attic, Attic/House Fan, Pantry, Upgraded Countertops, Bathroom - Tub Shower
- Fireplace: Yes
- Number of Fireplaces: 2
- Fireplace(s): Brick, Fireplace - Glass Doors, Wood
- Appliances: Built-In Range, Dishwasher, Disposal, Dryer - Electric, Dryer - Front Loading, Exhaust Fan, Oven/Range - Gas, Refrigerator, Stainless Steel Appliances, Washer - Front Loading, Range Hood, Water Heater
- Flooring: Engineered Wood, Hardwood
Rooms
Bathrooms
- Total Bathrooms: 3
- Full Bathrooms: 3
- Upper 2 - Full Baths: 1
- Upper Floor Baths: 2
- Upper - Full Baths: 2
- Lower Floor Baths: 1
- Lower - Full Baths: 1
Bedrooms
- Total Bedrooms: 5
- Bedrooms Upper: 4
- Bedrooms Lower: 1
- Bedrooms-Up2: 2
Other Rooms
- Laundry: Basement, Lower Floor
Exterior
- Exterior Features: Exterior Lighting
- Porch/Patio/Deck: Deck(s), Porch(es), Roof
Parking
- Total Spaces: 3
- Parking Features: Asphalt Driveway
- Parking Type: Off Street, Driveway
Location
- County: MONTGOMERY
- Subdivision: WYNGATE
- Cross Streets: Wilmett
- Driving Directions: GPS
School Information
- School District: Montgomery County Public Schools
- Elementary School: Wyngate
- Middle School: North Bethesda
- High School: Walter Johnson
Heating & Cooling
- Central air: Yes
- Cooling Type: Attic Fan, Ceiling Fan(s), Central A/C, Multi Units
- Cooling Fuel: Electric
- Heating Type: Forced Air
- Heating Fuel: Natural Gas
- Water Heater: Natural Gas
Utilities
- Sewer: Public Sewer
- Water: Public
Structural Information
- Architectural Style: Split Level
- Structure Type: Detached
- Construction: Brick, Shingle Siding
- Basement: Yes
- Basement Desc.: Unfinished
- Foundation: Other
- Roof: Architectural Shingle
- Walls/Ceilings: Brick, Cathedral Ceilings
- Windows: Skylights, Sliding, Storm
- Doors: Sliding Glass
- Stories Description: Lower 1, Lower 2, Main, Upper 1, Upper 2
- Square Feet: 4,220
- Sq. Ft. Source: Estimated
- Living Area: 3,700 Sq. Ft.
- Finished Above Grnd: 3,700 Sq. Ft.
- Year Built: 1958
- Year Built Source: Assessor
- Property Condition: Very Good
Unit Information
Unit 1
- Bathrooms-Lower: 1
- Bedrooms-Lower: 1
Lot Features
- Lot Size (Acres): 0.17
- Lot Size (Sq. Ft.): 7,383
- Lot Size Source: Assessor
- Zoning: TBD
- Lot Description: Landscaping
- Fencing (Description): Rear
Financial Considerations
- Price Per Sq. Ft.: $324.3
- Tax w/Assessment: $10,453
- Tax Amount: $10,453
- Tax Year: 2026
Disclosures and Reports
- Ownership: Fee Simple
Listed by RE/MAX Excellence Realty, Kay Baer

Get Pre-Approved Today
Schools
Schools serving 9504 Wadsworth Dr
School District:Montgomery County Public Schools, Gaithersburg, MD
| Name | Grades | Distance |
|---|---|---|
Wyngate Elementary School 9300 Wadsworth Drive, Bethesda, MD 20817 | K-5 | 0.2 mi |
North Bethesda Middle School 8935 Bradmoor Drive, Bethesda, MD 20817 | 6-8 | 0.5 mi |
Walter Johnson High School 6400 Rock Spring Dr, Bethesda, MD 20814 | 9-12 | 1 mi |
Disclaimer:
School attendance boundaries provided by ATTOM Data Solutions and are for reference only. Contact the school directly to verify enrollment eligibility.
Price & Sales History for 9504 Wadsworth Dr
Date
Details
Price
Change
Source
7/20/2026
Price Reduced
$1,199,900
-4.01%
MLS
6/02/2026
Listed
$1,250,000
338.6%
MLS
11/18/1998
Sold
$285,000
—
Public Record
Disclaimer: Historical sales information is derived from public records provided by the county offices. Information is not guaranteed and should be independently verified.
Tax History
Tax History for 9504 Wadsworth Dr
Year
Property Taxes
Change
Tax Assessment
Change
2025
$10,453
—
$895,967
7%
2025
$10,453
8%
$836,933
8%
2024
$9,686
22%
$777,900
4%
2022
$7,962
36%
$751,467
4%
2022
$5,844
-27%
$725,033
4%
2018
$8,049
113%
$698,600
—
2021
$3,784
-50%
$698,600
—
2020
$7,532
-4%
$698,600
-4%
2019
$7,846
4%
$728,600
6%
2018
$7,544
4%
$689,733
6%
2017
$7,262
11%
$650,867
6%
2016
$6,565
2%
$612,000
2%
2015
$6,453
1%
$597,100
3%
2014
$6,361
—
$582,200
—
Disclaimer: Historical tax information is derived from public records provided by the county offices. Information is not guaranteed and should be independently verified.
Estimate the Cost
Estimate the Cost for 9504 Wadsworth Dr
9504 Wadsworth Drive, Bethesda, MD 20817 (MLS# MDMC2235312) is a Single Family property with 5 bedrooms and 3 full bathrooms. 9504 Wadsworth Drive is currently listed for $1,199,900 and was received on June 02, 2026. Want to learn more about 9504 Wadsworth Drive? Do you have questions about finding other Single Family real estate for sale in Bethesda? You can browse all Bethesda real estate or contact a Coldwell Banker agent to request more information.