This is a carousel with tiles that activate property listing cards. Use the previous and next buttons to navigate.
1/1
$381,000
This is a carousel with tiles that activate property listing cards. Use the previous and next buttons to navigate.
1/1
Property Description
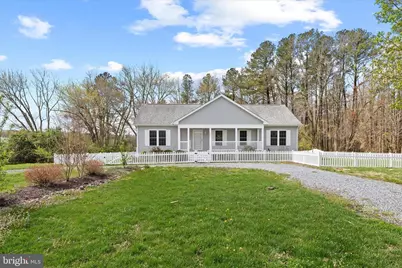
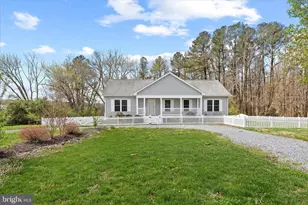
Charming 3-bedroom, 2-bath cottage-style rambler in Bishopville with undeniable curb appeal! From the moment you arrive, the classic white picket fence and inviting front porch create a warm, storybook welcome that immediately feels like home. Step inside to discover a bright, airy floor plan filled with natural light streaming through oversized windows, creating an inviting and cheerful atmosphere throughout. The spacious living room flows effortlessly into the dining area and an impressive, oversized kitchen that truly shines, featuring crisp white cabinetry, abundant counter space, recessed lighting, a center island with a breakfast bar, and a pantry for added storage and functionality. Just off the kitchen, you'll find a practical and well-placed laundry room with convenient side access to the yard, perfect for everyday living. The private primary suite is tucked away in its own wing and offers a generously sized en-suite bath and walk-in closet, creating a comfortable and relaxing retreat. Two additional bedrooms are located on the opposite side of the home and share a well-appointed hall bath, offering flexibility for family, guests, or a home office. Outside, enjoy a spacious yard with a storage shed and full white picket fencing, providing the perfect setting for outdoor enjoyment, entertaining, or simply unwinding in your own private space. A circular driveway adds to the home's appeal, offering both convenience and ease of access. Freshly painted and featuring brand new carpeting throughout, this home is truly move-in ready!
Full Property Details
Full Property Details for 9162 Peerless Rd
General
- Sold For: $381,000
- Taxes: $2,957 (2025)
- Status: Closed
- Type: Single Family
- Source: BrightMLSMidAtlantic
- MLS ID: MDWO2037100
- Added to Site: 47 day(s) ago
Interior
- Rooms/Areas: Living Room, Dining Room, Primary Bedroom, Bedroom 2, Bedroom 3, Kitchen
- Interior Features: Attic, Bathroom - Tub Shower, Bathroom - Walk-In Shower, Carpet, Combination Dining/Living, Combination Kitchen/Dining, Dining Area, Entry Level Bedroom, Floor Plan - Open, Kitchen - Island, Pantry, Primary Bath(s), Recessed Lighting, Water Treat System
- Appliances: Built-In Microwave, Built-In Range, Dishwasher, Dryer, Icemaker, Oven - Self Cleaning, Oven/Range - Electric, Refrigerator, Washer
- Flooring: Carpet, Luxury Vinyl Plank
Rooms
Bathrooms
- Total Bathrooms: 2
- Full Bathrooms: 2
- Main Floor Baths: 2
- Main - Full Baths: 2
Bedrooms
- Total Bedrooms: 3
- Bedrooms Main & Up: 3
Other Rooms
- Laundry: Has Laundry, Main Floor
Additional Information
- Security/Safety: Smoke Detector, Main Entrance Lock
Exterior
- Exterior Features: Exterior Lighting
- Porch/Patio/Deck: Porch(es)
Parking
- Total Spaces: 4
- Parking Features: Circular Driveway, Gravel Driveway
- Parking Type: Driveway
Location
- Area: Worcester West of Rt-113
- County: WORCESTER
- Driving Directions: From Whaleyville Rd/MD-610, Ttrn left onto Murray Rd. Turn left onto Peerless Rd.
School Information
- School District: Worcester County Public Schools
- Elementary School: Buckingham
- Middle School: Stephen Decatur
- High School: Stephen Decatur
Community
- Pets Allowed: Yes
- Pets: No Pet Restrictions
Heating & Cooling
- Cooling Type: Heat Pump(s)
- Cooling Fuel: Electric
- Heating Type: Heat Pump(s)
- Heating Fuel: Electric
- Water Heater: 60+ Gallon Tank
Utilities
- Sewer: Community Septic Tank, Private Septic Tank
- Water: Private
Structural Information
- Architectural Style: Ranch/Rambler
- Structure Type: Detached
- Construction: Vinyl Siding
- Foundation: Crawl Space
- Roof: Architectural Shingle
- Walls/Ceilings: Dry Wall
- Windows: Double Hung, Double Pane, Screens, Vinyl Clad
- Doors: Six Panel, Storm
- Stories Description: Main
- Square Feet: 1,512
- Sq. Ft. Source: Assessor
- Living Area: 1,512 Sq. Ft.
- Finished Above Grnd: 1,512 Sq. Ft.
- Year Built: 2020
- Year Built Source: Assessor
Additional Structures
- Other Structures: Shed
Lot Features
- Lot Size (Acres): 1
- Lot Size (Sq. Ft.): 43,560
- Lot Size Source: Assessor
- Zoning: A-1
- Lot Description: Backs to Trees, Front Yard, Rear Yard, SideYard(s)
- Fencing (Description): Fully, Picket
Financial Considerations
- Price Per Sq. Ft.: $248.02
- Assessment Year: 2026
- County Tax: $2,600
- County Tax Freq: Annually
- Tax w/Assessment: $344,900
- Tax Amount: $2,957
- Tax Year: 2025
- Terms: Standard Sale
- Tax Total Finished Sq. Ft.: 1512
Disclosures and Reports
- Ownership: Fee Simple
Listed by Northrop Realty, Kimberly Gilbert
Sold by RE/MAX Advantage Realty, Terence A. Riley

Get Pre-Approved Today
Schools
Schools serving 9162 Peerless Rd
School District:Worcester County Public Schools
| Name | Grades | Distance |
|---|---|---|
Buckingham Elementary School 100 Buckingham Road, Berlin, MD 21811 | PK-4 | 6.8 mi |
Stephen Decatur Middle School, Berlin, MD 9815 Seahawk Road, Berlin, MD 21811 | 7-8 | 6.4 mi |
Stephen Decatur High School 9913 Seahawk Road, Berlin, MD 21811 | 9-12 | 6.2 mi |
Disclaimer:
School attendance boundaries provided by ATTOM Data Solutions and are for reference only. Contact the school directly to verify enrollment eligibility.
Price & Sales History for 9162 Peerless Rd
Date
Details
Price
Change
Source
5/13/2026
Sold
$381,000
1.6%
MLS
4/09/2026
Listed
$375,000
—
MLS
Disclaimer: Historical sales information is derived from public records provided by the county offices. Information is not guaranteed and should be independently verified.
9162 Peerless Road, Bishopville, MD 21813 (MLS# MDWO2037100) is a Single Family property that was sold at $381,000 on May 13, 2026. Want to learn more about 9162 Peerless Road? Do you have questions about finding other Single Family real estate for sale in Bishopville? You can browse all Bishopville real estate or contact a Coldwell Banker agent to request more information.