This is a carousel with tiles that activate property listing cards. Use the previous and next buttons to navigate.
1/41
$825,000 Just Listed
This is a carousel with tiles that activate property listing cards. Use the previous and next buttons to navigate.
1/41
Property Description
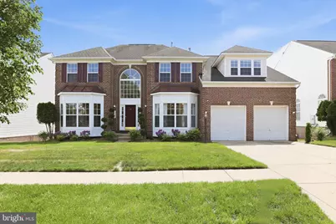
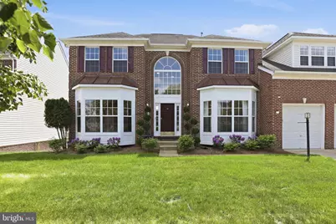
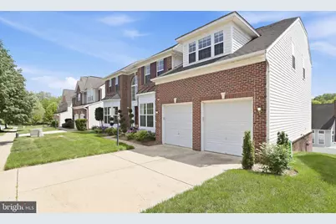
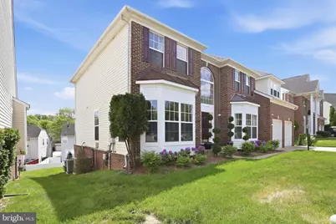
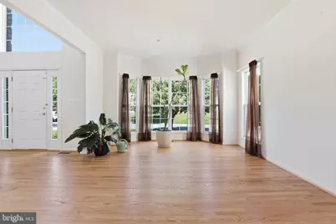
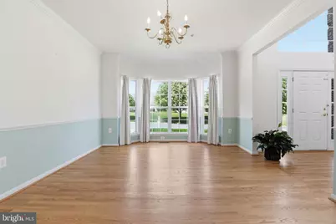
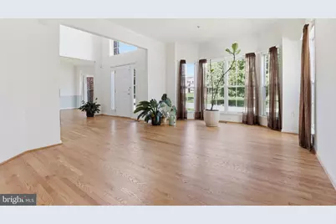
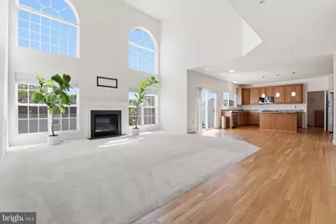
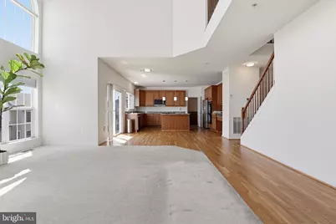
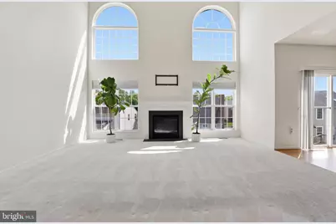
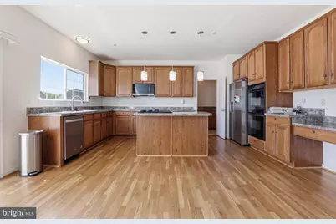
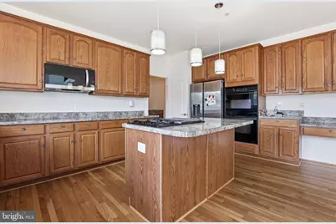
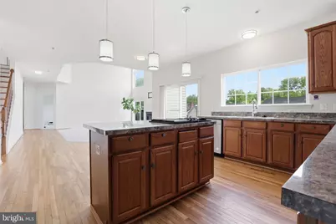
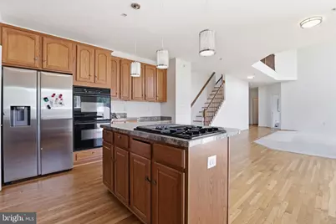
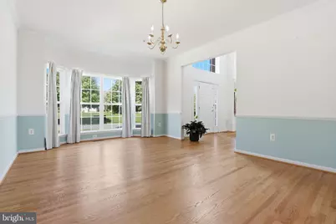
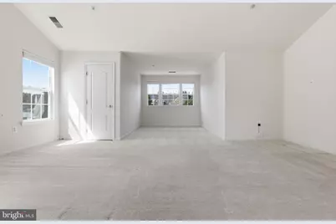
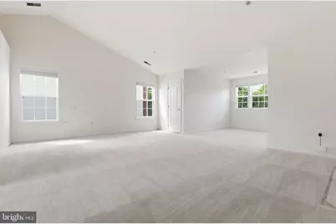
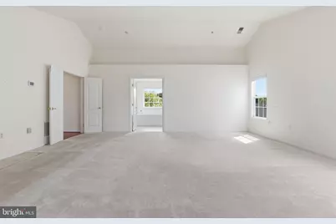
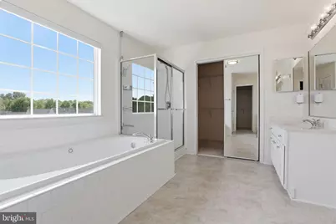
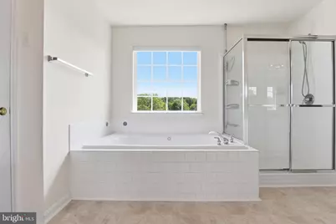
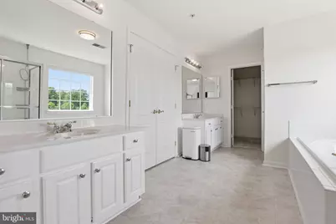
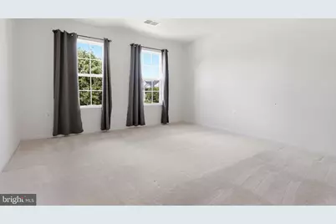
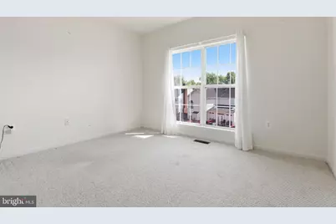
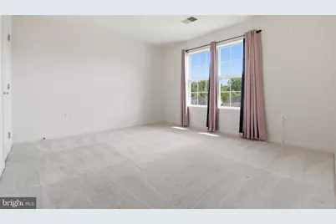
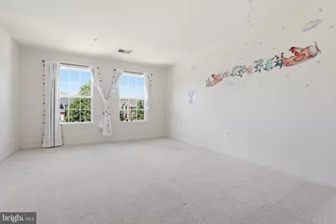
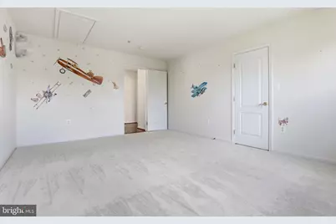
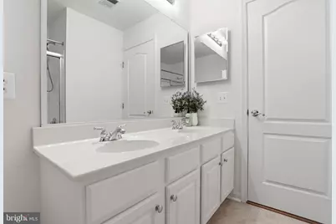
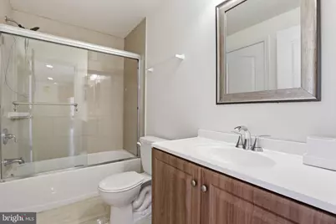
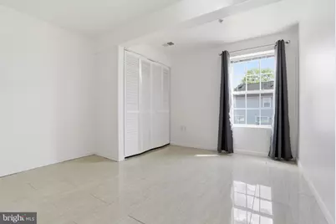
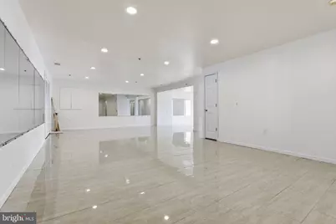
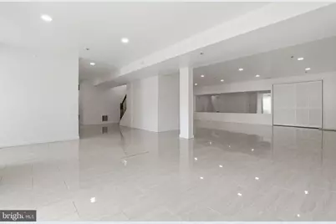
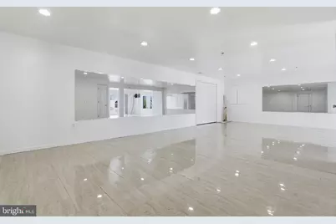
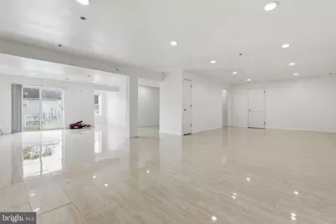
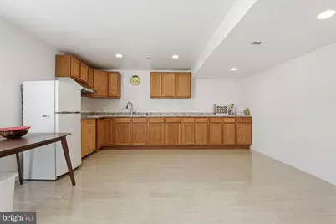
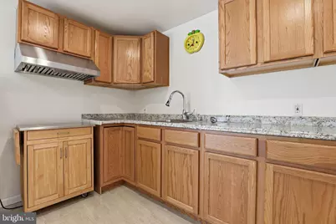
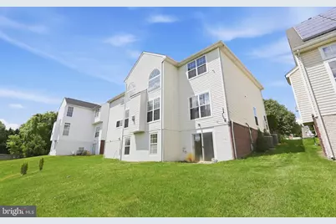
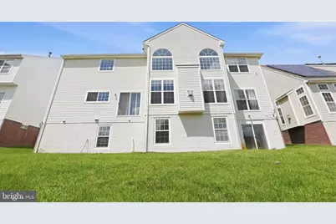
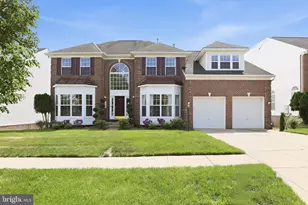
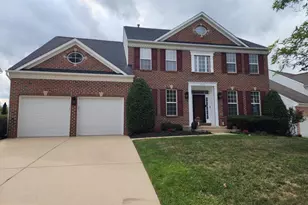
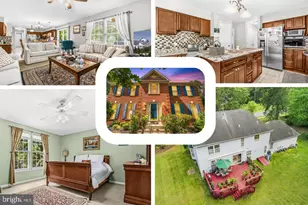
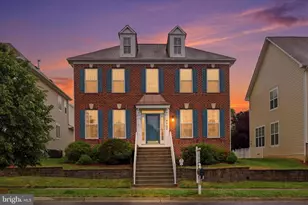
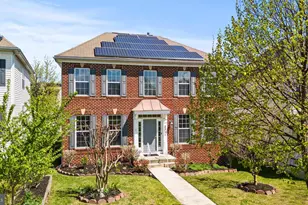
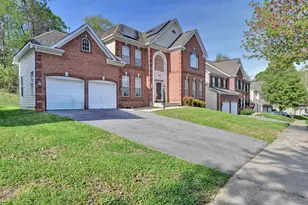
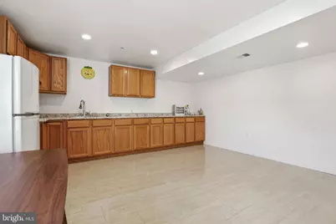
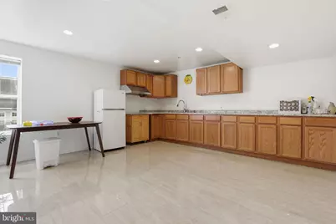
MOVE-IN READY! Welcome to Dunbarton Hall, offering 5 bedrooms, 3 full bathrooms, a fully finished basement, and a 2-car garage. Upon entry, you'll find a formal living room with hardwood floors, a separate dining room, and a spacious kitchen with a comfortable eat-in area and gas range. The home also features two brand-new dual-zone HVAC systems serving the upper and lower levels, complete with smart technology for convenient remote temperature control. An irrigation system set-up to added convenience for maintaining the property's landscaping. The sun-filled family room is a standout, featuring vaulted ceilings, four large windows, and a cozy gas fireplace. The upper windows offer remote-controlled operation, while the abundance of natural light creates a bright and inviting space throughout the year. Upstairs, you'll find four bedrooms and two full bathrooms, including an oversized primary suite with plenty of room for a sitting area or home office, a spacious en-suite bathroom, and generous walk-in closets. The additional bedrooms are well-sized and share a full hallway bathroom. The fully finished lower level adds valuable living space with a legal fifth bedroom, full bathroom, and kitchenette-ideal for guests, extended living, a home office, or additional recreational space. Conveniently located near major commuter routes and public transportation, including New Carrollton Metro Station with access to the Orange Line, MARC, and Amtrak, as well as nearby Metrobus routes. Shopping, dining, and everyday conveniences are also within easy reach at Woodmore Towne Centre. Move-in ready with plenty of space to live, work, and entertain-schedule your private tour today!
Full Property Details
Full Property Details for 10105 Elgin Cir
General
- Price: $825,000
- HOA FEE: $47/month
- HOA FEE FREQ.: Quarterly
- Taxes: $10,090 (2025)
- Status: Active
- Type: Single Family
- Source: BrightMLSMidAtlantic
- MLS ID: MDPG2215484
- Updated: 8/17/2026
- Added to Site: 2 day(s) ago
Interior
- Fireplace: Yes
- Number of Fireplaces: 1
Rooms
Bathrooms
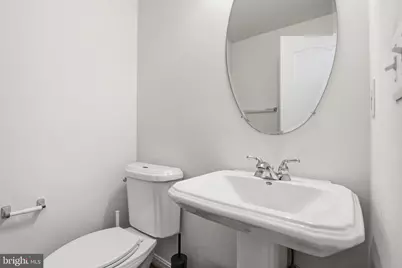
- Total Bathrooms: 4
- Full Bathrooms: 3
- Half Bathrooms: 1
- Upper Floor Baths: 2
- Upper - Full Baths: 2
- Main Floor Baths: 1
- Main - 1/2 Baths: 1
- Lower Floor Baths: 1
- Lower - Full Baths: 1
Bedrooms
- Total Bedrooms: 5
- Bedrooms Upper: 4
- Bedrooms Lower: 1
Other Rooms
- Laundry: Lower Floor, Main Floor
Parking
- Garage: Yes
- Garage Spaces: 2
- Total Spaces: 2
- Parking Type: Attached Garage, Driveway
- Garage Description: Garage - Front Entry
Location
- County: PRINCE GEORGES
- Subdivision: TARTAN SOUTH-PLAT FOUR>
- Driving Directions: GPS
School Information
- School District: Prince George's County Public Schools
Community
- Association: Yes
Heating & Cooling
- Central air: Yes
- Cooling Type: Central A/C
- Cooling Fuel: Electric
- Heating Type: Forced Air
- Heating Fuel: Natural Gas
- Water Heater: Natural Gas
Utilities
- Sewer: Public Sewer
- Water: Public
Structural Information
- Architectural Style: Colonial
- Structure Type: Detached
- Construction: Frame
- Basement: Yes
- Basement Entrance: Yes
- Basement Desc.: Fully Finished, Rear Entrance
- Foundation: Slab
- Stories Description: Lower 1, Main, Upper 1
- Square Feet: 5,970
- Sq. Ft. Source: Estimated
- Living Area: 4,146 Sq. Ft.
- Finished Above Grnd: 4,146 Sq. Ft.
- Year Built: 2004
- Year Built Source: Assessor
Unit Information
Unit 1
- Bathrooms-Lower: 1
- Bedrooms-Lower: 1
Lot Features
- Lot Size (Acres): 0.18
- Lot Size (Sq. Ft.): 7,768
- Lot Size Source: Assessor
- Zoning: LCD
Financial Considerations
- Price Per Sq. Ft.: $198.99
- Association Fee: $140
- Assoc Fee Freq.: Quarterly
- Assessment Year: 2026
- County Tax: $7,551
- County Tax Freq: Annually
- Tax w/Assessment: $732,500
- Tax Amount: $10,090
- Tax Year: 2025
- Tax Total Finished Sq. Ft.: 4000
Disclosures and Reports
- Ownership: Fee Simple
- Lot Number: 49
Listed by Compass, Keilah King
Get Pre-Approved Today
Schools
Schools serving 10105 Elgin Cir
School District:Prince George's County Public Schools
| Name | Grades | Distance |
|---|---|---|
Kingsford Elementary School 1401 Enterprise Road, Mitchellville, MD 20721 | PK-5 | 2.1 mi |
Ernest Everett Just Middle School 1300 Campus Way North, Mitchellville, MD 20721 | 6-8 | 1 mi |
Charles Herbert Flowers High School 10001 Ardwick Ardmore Road, Springdale, MD 20774 | 9-12 | 0.7 mi |
Disclaimer:
School attendance boundaries provided by ATTOM Data Solutions and are for reference only. Contact the school directly to verify enrollment eligibility.
Price & Sales History for 10105 Elgin Cir
Date
Details
Price
Change
Source
8/17/2026
Listed
$825,000
4.56%
MLS
1/12/2024
Sold
$789,000
—
Public Record
Disclaimer: Historical sales information is derived from public records provided by the county offices. Information is not guaranteed and should be independently verified.
Tax History
Tax History for 10105 Elgin Cir
Year
Property Taxes
Change
Tax Assessment
Change
2024
$11,989
88%
$679,033
9%
2023
$6,362
—
$625,567
9%
2023
$6,362
3%
$572,100
3%
2022
$6,148
-11%
$552,900
4%
2019
$6,890
-27%
$533,700
4%
2021
$9,467
3%
$514,500
7%
2020
$9,222
3%
$481,167
7%
2019
$8,941
3%
$447,833
8%
2018
$8,700
1%
$414,500
3%
2017
$8,606
1%
$402,967
3%
2016
$8,550
4%
$391,433
3%
2015
$8,209
—
$379,900
—
2014
$8,209
—
$379,900
—
Disclaimer: Historical tax information is derived from public records provided by the county offices. Information is not guaranteed and should be independently verified.
Estimate the Cost
Estimate the Cost for 10105 Elgin Cir
10105 Elgin Circle, Bowie, MD 20721 (MLS# MDPG2215484) is a Single Family property with 5 bedrooms, 3 full bathrooms and 1 partial bathroom. 10105 Elgin Circle is currently listed for $825,000 and was received on August 17, 2026. Want to learn more about 10105 Elgin Circle? Do you have questions about finding other Single Family real estate for sale in Bowie? You can browse all Bowie real estate or contact a Coldwell Banker agent to request more information.