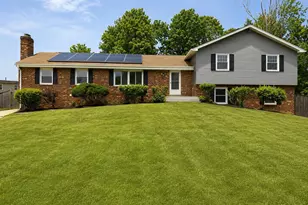
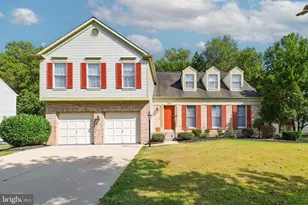
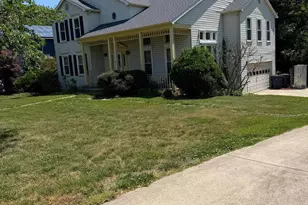
Full Property Details for 10620 Vista Linda Dr
General
- Sold For: $630,000
- HOA FEE: $35/month
- HOA FEE FREQ.: Quarterly
- Taxes: $7,710 (2025)
- Status: Closed
- Type: Single Family
- Source: BrightMLSMidAtlantic
- MLS ID: MDPG2204702
- Added to Site: 103 day(s) ago
Interior
- Interior Features: Dining Area, Upgraded Countertops, Crown Moldings, Primary Bath(s), Chair Railings, Recessed Lighting
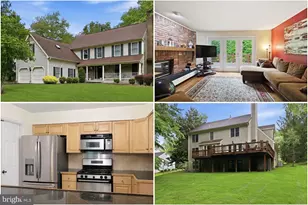
- Fireplace: Yes
- Number of Fireplaces: 1
- Fireplace(s): Mantel(s)
- Appliances: Washer/Dryer Hookups Only
Rooms
- Total Bathrooms: 4
- Full Bathrooms: 3
- Half Bathrooms: 1
- Upper Floor Baths: 2
- Upper - Full Baths: 2
- Main Floor Baths: 1
- Main - 1/2 Baths: 1
- Lower Floor Baths: 1
- Lower - Full Baths: 1
- Total Bedrooms: 4
- Bedrooms Upper: 4
Additional Information
- Shared Amenities: Common Grounds
Exterior
- Porch/Patio/Deck: Deck(s)
Parking
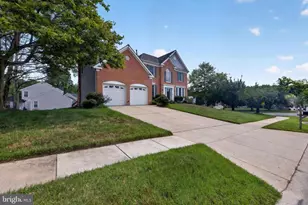
- Garage: Yes
- Garage Spaces: 2
- Total Spaces: 2
- Parking Type: Attached Garage
- Garage Description: Garage Door Opener
Location
- County: PRINCE GEORGES
- Subdivision: VISTA ESTATES EAST
- Building Name: VISTA ESTATES EAST
- Driving Directions: ROUTE 50 TO 704 NORTH, RIGHT ON FORBES, RIGHT LOTTSFORD VISTA ROAD LEFT ON VISTA LINDA DR
School Information
- School District: Prince George's County Public Schools
Community
- Association: Yes
- Assoc. Fees Include: Common Area Maintenance, Management
- Pets Allowed: Yes
- Pets: Dogs OK, Breed Restrictions, Case by Case Basis, Pet
Heating & Cooling
- Central air: Yes
- Cooling Type: Central A/C
- Cooling Fuel: Electric
- Heating Type: Forced Air, Energy Star Heating System
- Heating Fuel: Natural Gas
- Water Heater: Natural Gas
Utilities
- Sewer: Public Sewer
- Water: Public
Structural Information
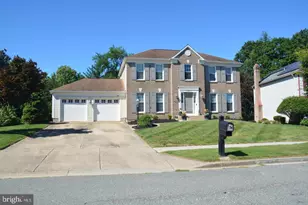
- Architectural Style: Colonial
- Structure Type: Detached
- Construction: Frame
- Basement: Yes
- Basement Desc.: Other
- Foundation: Slab
- Roof: Asphalt
- Windows: ENERGY STAR Qualified
- Stories Description: Lower 1, Main, Upper 1
- Square Feet: 3,688
- Sq. Ft. Source: Estimated
- Living Area: 3,688 Sq. Ft.
- Finished Above Grnd: 2,476 Sq. Ft.
- Finished Below Grnd: 1,212 Sq. Ft.
- Year Built: 1992
- Year Built Source: Assessor
Unit Information
Additional Structures
Lot Features
- Lot Size (Acres): 0.28
- Lot Size (Sq. Ft.): 12,413
- Lot Size Source: Assessor
- Zoning: RR
- Lot Description: Corner
Financial Considerations
- Price Per Sq. Ft.: $242.33
- Association Fee: $106
- Assoc Fee Freq.: Quarterly
- Assessment Year: 2026
- County Tax: $5,770
- County Tax Freq: Annually
- Tax w/Assessment: $553,300
- Tax Amount: $7,710
- Tax Year: 2025
- Terms: Standard Sale
- Tax Total Finished Sq. Ft.: 2476
Disclosures and Reports
- Ownership: Fee Simple
- Lot Number: 11
Listed by RE/MAX Galaxy, Ben Kessie
Sold by Keller Williams Preferred Properties, Princewill Njah Ticha

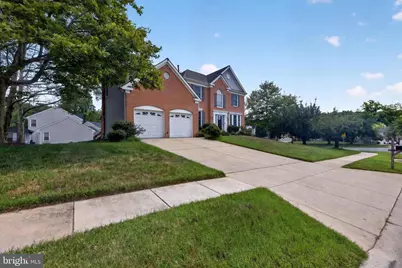


![[Address not provided], Bowie, MD 20720 - Photo 1](https://m1.cbhomes.com/p/343/MDPG2204590/475D544D84df44c/s23cc.webp)