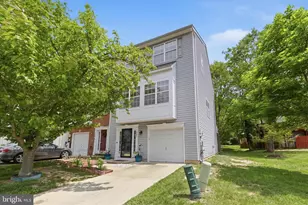
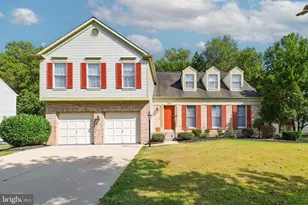
No photo available
$560,000 Coming Soon
Property Description
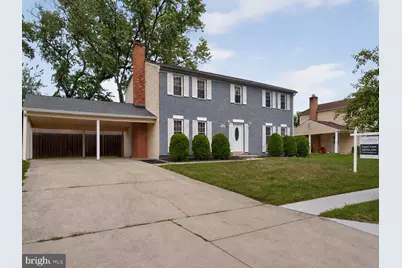
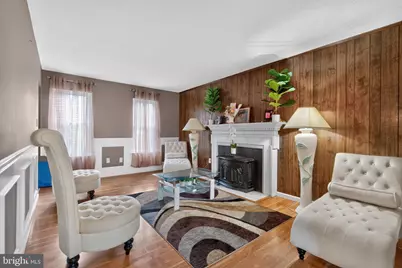
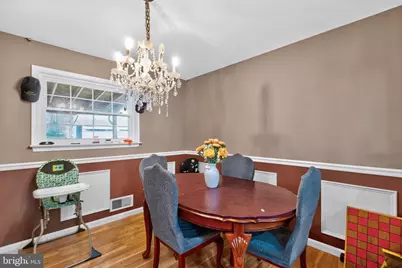
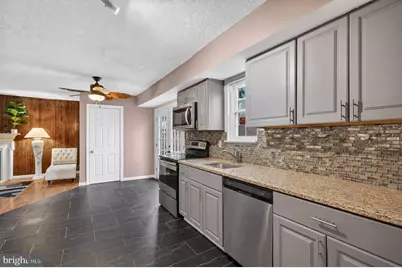
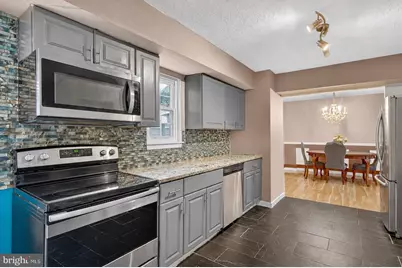
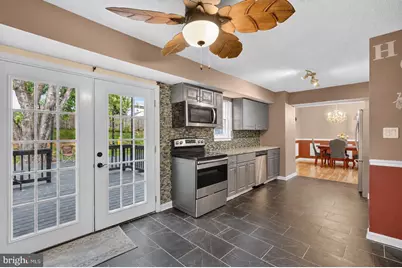
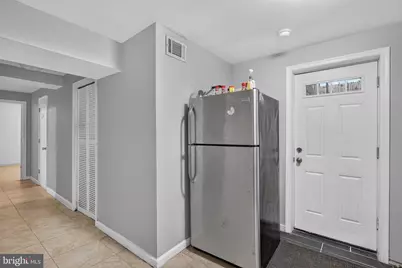
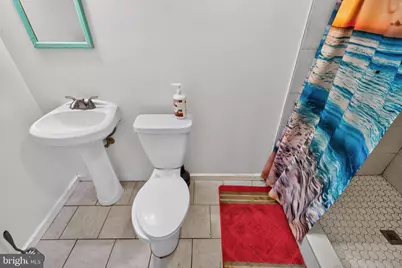
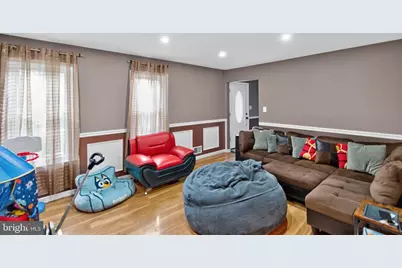
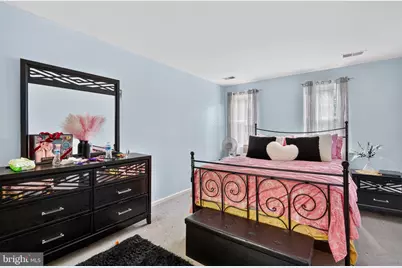
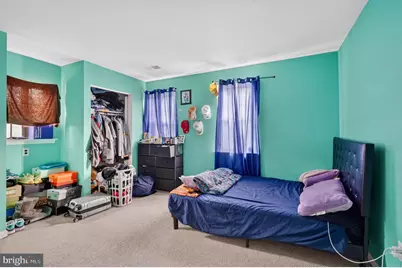
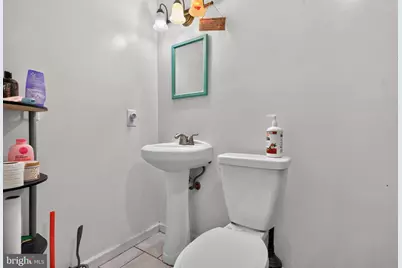
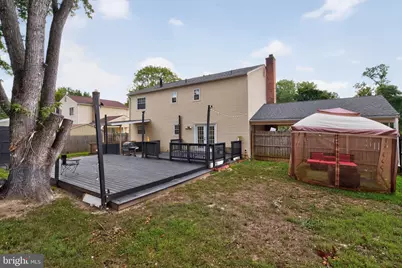

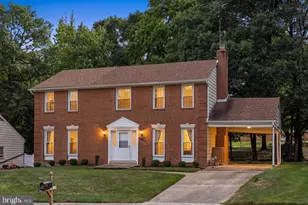
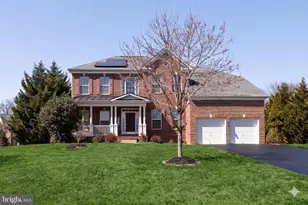
Welcome to 11004 Elon Drive in Bowie's Glen Dale Estates. This spacious Colonial offers 4 bedrooms, 3 full bathrooms, 1 half bathroom, and approximately 2,808 finished square feet across three levels. The main level features bright living and dining spaces, laminate flooring, a wood-burning fireplace, and a functional kitchen with stainless steel appliances, granite countertops, and a stylish backsplash. A main-level laundry area adds everyday convenience and offers potential for a mudroom-style setup. The upper level includes four well-sized bedrooms and two full bathrooms, while the finished lower level provides additional flexible living space with ceramic flooring, a full bathroom, rear walkout access, and room for recreation, guests, a home office, gym, or media area. Outdoor living is easy with a spacious deck, fenced backyard, and a generous 0.22-acre lot ready for relaxing, entertaining, cookouts, or gardening. Additional highlights include a covered carport, driveway parking, off-street parking, public water and sewer, central air, and prior MLS notes indicating the roof, HVAC, and water heater were updated in 2020. Conveniently located near shopping, dining, commuter routes, and area amenities, this Bowie home offers space, comfort, and flexibility in an established neighborhood. Schedule your showing today. SOLD STRICTLY AS-IS
Full Property Details
Full Property Details for 11004 Elon Dr
General
- Price: $560,000
- Taxes: $6,558 (2025)
- Status: Coming Soon
- Type: Single Family
- Source: BrightMLSMidAtlantic
- MLS ID: MDPG2210306
- Updated: 7/8/2026
- Added to Site: 3 day(s) ago
- Expected Market Date: 7/14/2026
Interior
- Fireplace: Yes
- Number of Fireplaces: 1
Rooms
Bathrooms
- Total Bathrooms: 4
- Full Bathrooms: 3
- Half Bathrooms: 1
- Upper Floor Baths: 2
- Upper - Full Baths: 2
- Main Floor Baths: 1
- Main - 1/2 Baths: 1
- Lower Floor Baths: 1
- Lower - Full Baths: 1
Bedrooms
- Total Bedrooms: 4
- Bedrooms Upper: 3
- Bedrooms Lower: 1
Parking
- Carport Spaces: 2
- Total Spaces: 4
- Parking Type: Attached Carport, Driveway, On Street
Location
- County: PRINCE GEORGES
- Subdivision: GLENN DALE ESTATES
- Driving Directions: see nav
School Information
- School District: Prince George's County Public Schools
Community
- Pets Allowed: Yes
- Pets: No Pet Restrictions
Heating & Cooling
- Central air: Yes
- Cooling Type: Central A/C, Ceiling Fan(s), Programmable Thermostat
- Cooling Fuel: Electric
- Heating Type: Heat Pump(s), Central
- Heating Fuel: Electric
- Water Heater: Electric
Utilities
- Sewer: Public Sewer
- Water: Public
Structural Information
- Architectural Style: Traditional
- Structure Type: Detached
- Construction: Frame
- Basement: Yes
- Basement Entrance: Yes
- Basement Desc.: Full, Rear Entrance, Walkout Stairs
- Foundation: Slab
- Stories Description: Lower 1, Main, Upper 1
- Square Feet: 2,808
- Sq. Ft. Source: Assessor
- Living Area: 1,872 Sq. Ft.
- Finished Above Grnd: 1,872 Sq. Ft.
- Year Built: 1978
- Year Built Source: Assessor
Unit Information
Unit 1
- Bathrooms-Lower: 1
- Bedrooms-Lower: 1
Lot Features
- Lot Size (Acres): 0.22
- Lot Size (Sq. Ft.): 9,591
- Lot Size Source: Assessor
- Zoning: RSF95
Financial Considerations
- Price Per Sq. Ft.: $299.15
- Assessment Year: 2026
- County Tax: $4,908
- County Tax Freq: Annually
- Tax w/Assessment: $470,700
- Tax Amount: $6,558
- Tax Year: 2025
- Tax Total Finished Sq. Ft.: 1872
Disclosures and Reports
- Ownership: Fee Simple
- Lot Number: 14
Listed by Samson Properties, Kwame M Joseph

Get Pre-Approved Today
Schools
Schools serving 11004 Elon Dr
School District:Prince George's County Public Schools
| Name | Grades | Distance |
|---|---|---|
Woodmore Elementary School 12500 Woodmore Rd, Mitchellville, MD 20721 | K-5 | 2.2 mi |
Thomas Johnson Middle School 5401 Barker Place, Lanham, MD 20706 | 6-8 | 1.5 mi |
Duval High School 9880 Good Luck Road, Lanham, MD 20706 | 9-12 | 2.9 mi |
Disclaimer:
School attendance boundaries provided by ATTOM Data Solutions and are for reference only. Contact the school directly to verify enrollment eligibility.
Price & Sales History for 11004 Elon Dr
Date
Details
Price
Change
Source
7/08/2026
Listed
$560,000
9.8%
MLS
5/26/2023
Sold
$510,000
—
Public Record
Disclaimer: Historical sales information is derived from public records provided by the county offices. Information is not guaranteed and should be independently verified.
Tax History
Tax History for 11004 Elon Dr
Year
Property Taxes
Change
Tax Assessment
Change
2023
$4,255
—
$441,333
7%
2023
$4,255
—
$411,967
8%
2023
$4,255
6%
$382,600
6%
2022
$4,022
-9%
$361,700
6%
2019
$4,443
-13%
$340,800
7%
2021
$5,117
2%
$319,900
3%
2020
$5,008
3%
$310,233
3%
2019
$4,864
3%
$300,567
3%
2018
$4,721
11%
$290,900
12%
2017
$4,271
12%
$260,667
13%
2016
$3,822
17%
$230,433
15%
2015
$3,263
—
$200,200
—
2014
$3,263
—
$200,200
—
Disclaimer: Historical tax information is derived from public records provided by the county offices. Information is not guaranteed and should be independently verified.
Estimate the Cost
Estimate the Cost for 11004 Elon Dr
11004 Elon Drive, Bowie, MD 20720 (MLS# MDPG2210306) is a Single Family property with 4 bedrooms, 3 full bathrooms and 1 partial bathroom. 11004 Elon Drive is currently listed for $560,000 and was received on July 08, 2026. Want to learn more about 11004 Elon Drive? Do you have questions about finding other Single Family real estate for sale in Bowie? You can browse all Bowie real estate or contact a Coldwell Banker agent to request more information.