
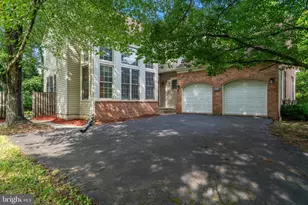
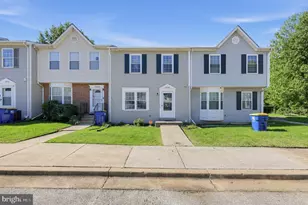
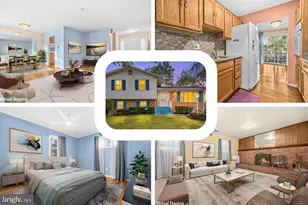
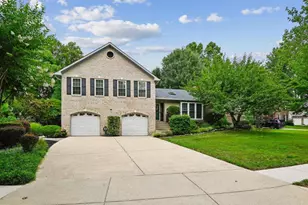
Full Property Details for 13002 Pine Ct
General
- Price: $625,000
- Taxes: $7,733 (2025)
- Status: Pending
- Type: Single Family
- Source: BrightMLSMidAtlantic
- MLS ID: MDPG2208996
- Updated: 9/30/2026
- Added to Site: 100 day(s) ago
Interior
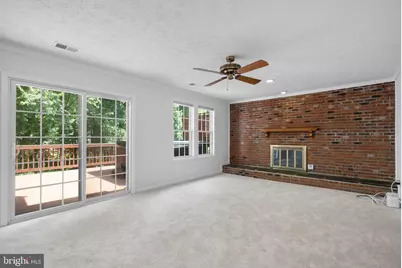
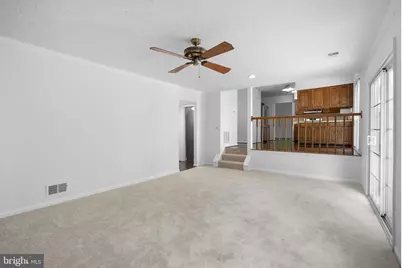
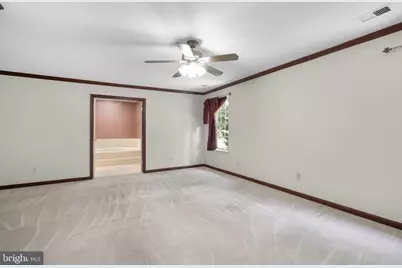
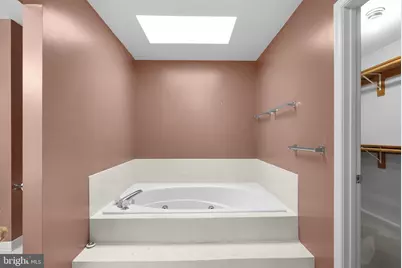
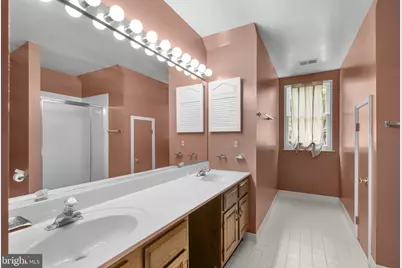
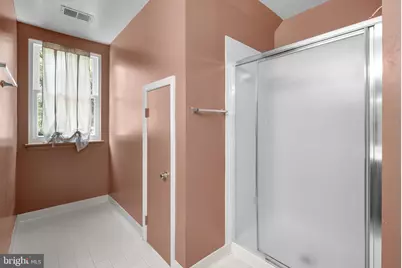
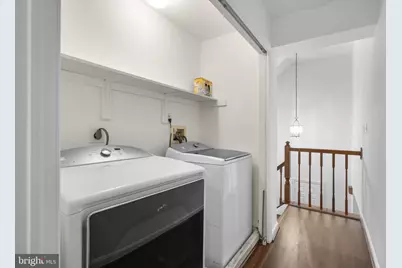
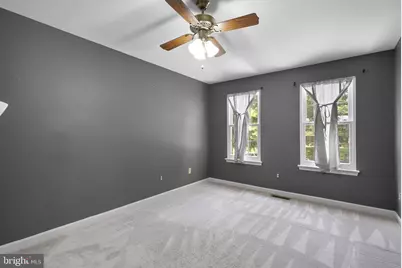
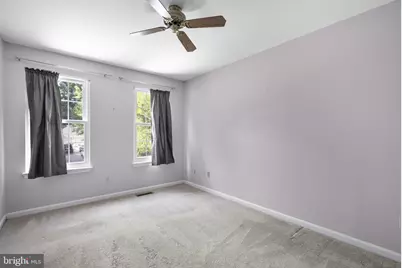
- Rooms/Areas: Primary Bedroom, Family Room, Laundry
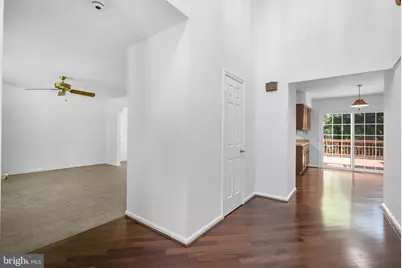
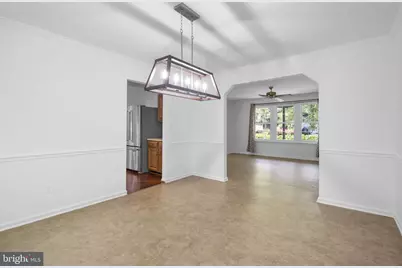
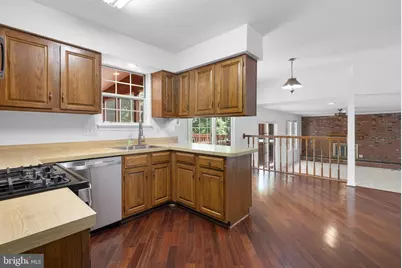
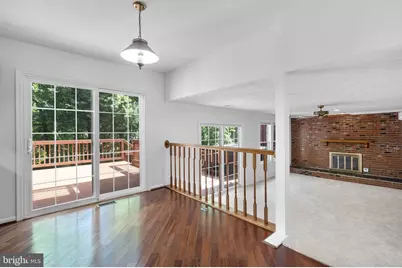
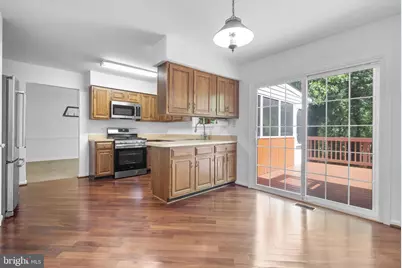
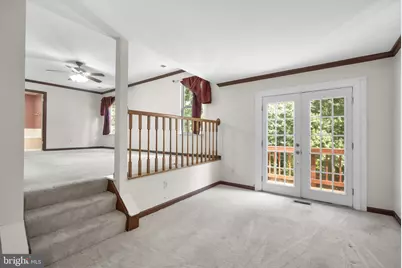
- Interior Features: Kitchen - Table Space, Dining Area, Primary Bath(s), Window Treatments, Floor Plan - Open
- Fireplace: Yes
- Number of Fireplaces: 1
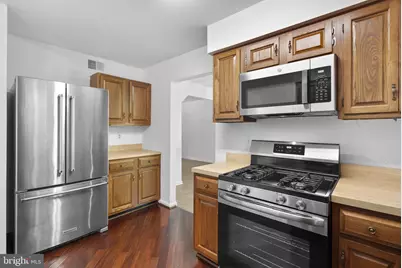
- Appliances: Dishwasher, Disposal, Dryer, Exhaust Fan, Refrigerator, Washer
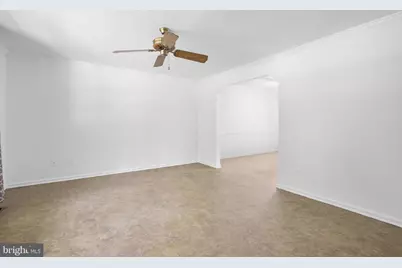
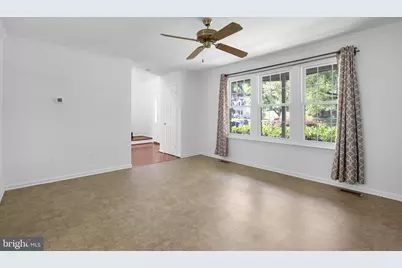
- Flooring: Carpet, Hardwood
Rooms
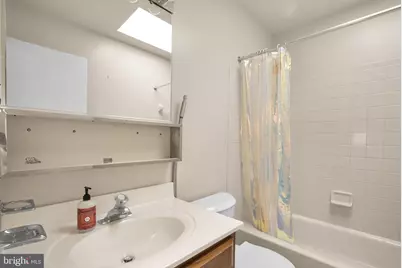
- Total Bathrooms: 4
- Full Bathrooms: 3
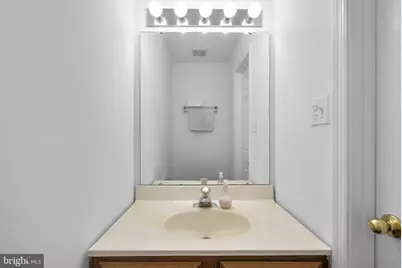
- Half Bathrooms: 1
- Upper Floor Baths: 2
- Upper - Full Baths: 2
- Main Floor Baths: 1
- Main - 1/2 Baths: 1
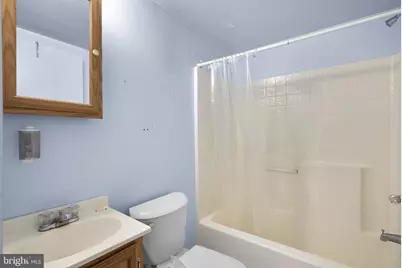
- Lower Floor Baths: 1
- Lower - Full Baths: 1
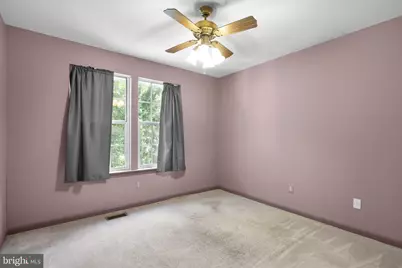
- Total Bedrooms: 4
- Bedrooms Upper: 4
Parking
- Garage: Yes
- Garage Spaces: 2
- Total Spaces: 2
- Parking Features: Concrete Driveway
- Parking Type: Attached Garage
- Garage Description: Garage - Front Entry, Garage Door Opener
Location
- County: PRINCE GEORGES
- Subdivision: CHESTNUT HEIGHTS
- Driving Directions: GPS
School Information
- School District: Prince George's County Public Schools
Heating & Cooling
- Central air: Yes
- Cooling Type: Central A/C
- Cooling Fuel: Electric
- Heating Type: Forced Air
- Heating Fuel: Natural Gas
- Water Heater: Natural Gas
Utilities
- Sewer: Public Sewer
- Water: Public
Structural Information
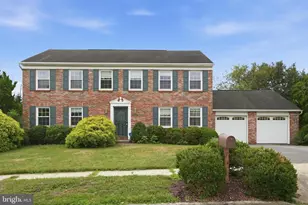
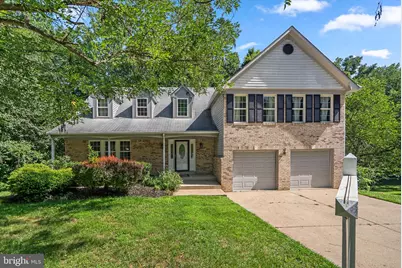
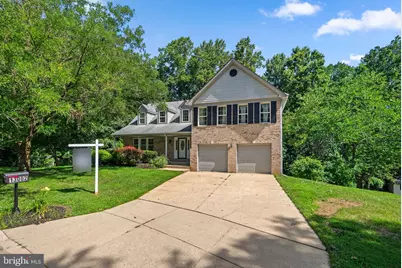
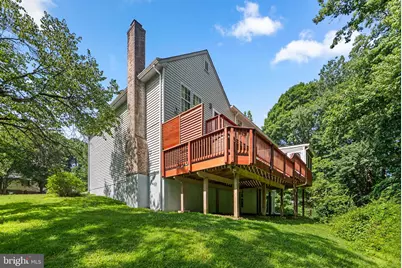
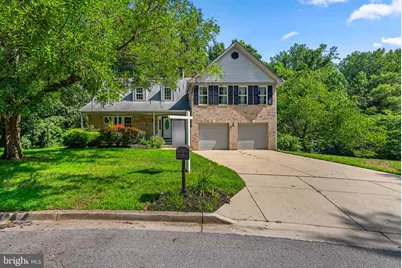
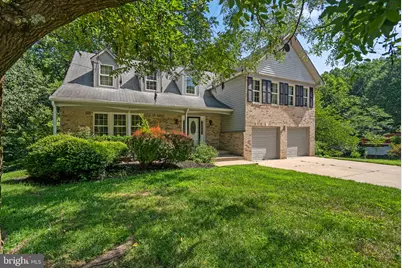
- Architectural Style: Colonial
- Structure Type: Detached
- Construction: Combination, Brick, Brick Front
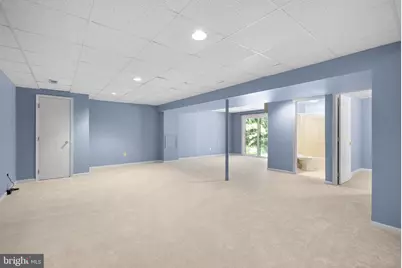
- Basement: Yes
- Basement Entrance: Yes
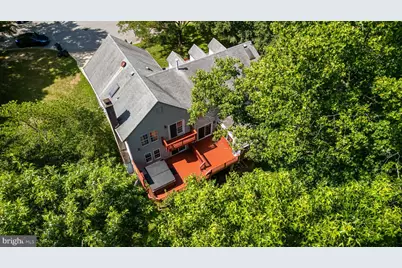
- Basement Desc.: Outside Entrance, Full, Fully Finished, Improved, Walkout Level
- Foundation: Crawl Space, Concrete Perimeter
- Stories Description: Lower 1, Main, Upper 1, Upper 2
- Square Feet: 3,234
- Sq. Ft. Source: Assessor
- Living Area: 2,534 Sq. Ft.
- Finished Above Grnd: 2,534 Sq. Ft.
- Year Built: 1988
- Year Built Source: Assessor
Unit Information
Lot Features
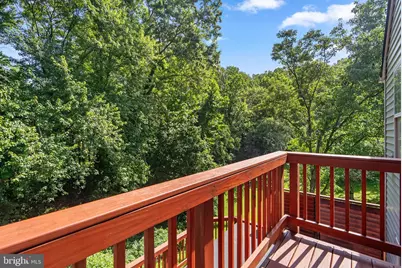
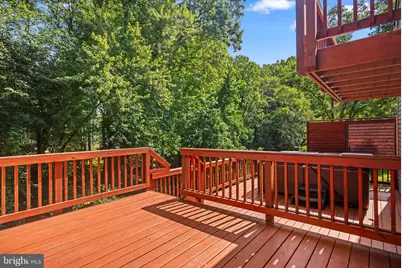
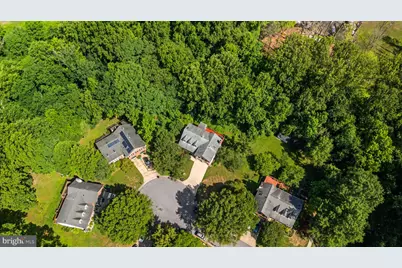
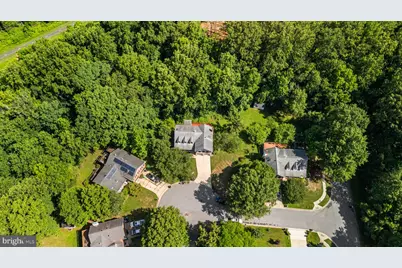
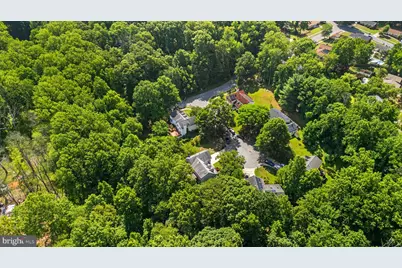
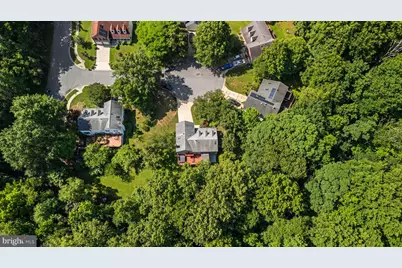
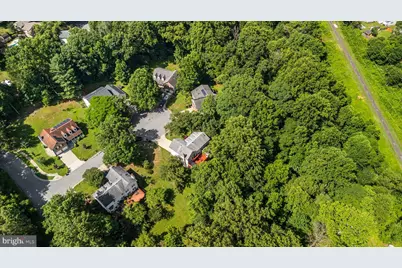
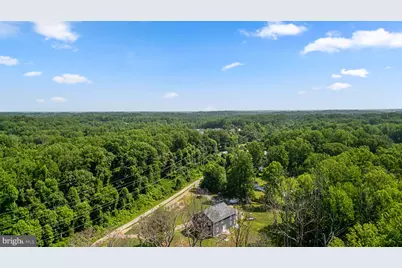
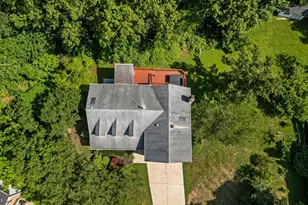
- Property View: Trees/Woods
- Lot Size (Acres): 1.02
- Lot Size (Sq. Ft.): 44,431
- Lot Size Source: Estimated
- Zoning: RR
- Lot Description: Backs to Trees, Landscaping
Financial Considerations
- Price Per Sq. Ft.: $246.65
- Assessment Year: 2026
- County Tax: $5,787
- County Tax Freq: Annually
- Tax w/Assessment: $531,700
- Tax Amount: $7,733
- Tax Year: 2025
- Tax Total Finished Sq. Ft.: 2534
Disclosures and Reports
- Ownership: Fee Simple
- Lot Number: 5
Listed by Berkshire Hathaway HomeServices PenFed Realty, Erica J Terry and Berkshire Hathaway HomeServices PenFed Realty, Amanda Hunter David


















![[Address not provided], Bowie, MD 20720 - Photo 1](https://m.cbhomes.com/p/343/MDPG2204590/475D544D84df44c/s23cc.webp)