This is a carousel with tiles that activate property listing cards. Use the previous and next buttons to navigate.
1/1
$3,700
This is a carousel with tiles that activate property listing cards. Use the previous and next buttons to navigate.
1/1
Property Description
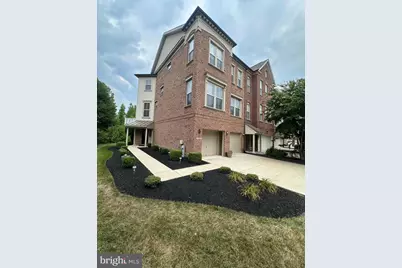
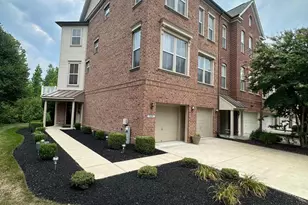
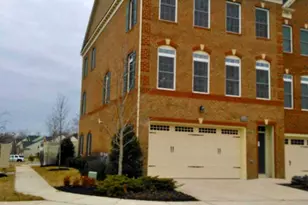
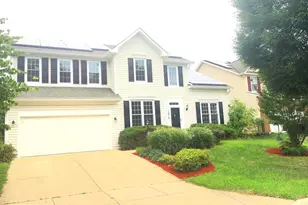
**Stunning brick end-unit townhome for rent in the highly sought-after Fairwood community! ** This spacious 3BR/3.5BA home with a 2-car garage offers an open contemporary floor plan with exceptional upgrades throughout. The entry level features a welcoming foyer with ceramic tile flooring, a finished recreation room with new luxury vinyl plank flooring, a full bath, and convenient access to the oversized 2-car garage with a newly refinished garage floor. The main level showcases beautiful hardwood flooring throughout and offers an expansive living room with a cozy gas fireplace, a huge formal dining room, and access to a maintenance-free deck overlooking peaceful, wooded views. The gourmet kitchen is designed for entertaining and features granite countertops, a complementary stone backsplash, stainless steel appliances, a center island, and an oversized breakfast bar with seating for approximately six. The upper level boasts a spacious owner's suite complete with a large walk-in closet and a luxurious en-suite bath featuring a soaking tub, separate ceramic tile shower, and ceramic tile flooring. Two additional generously sized bedrooms and a full hall bath complete the upper level. New luxury vinyl plank flooring has been installed throughout the upper level, entry level, and stairways, while the main living level features hardwood flooring throughout. Enjoy beautiful landscaping, outstanding curb appeal, and a premium homesite backing to mature woods for added privacy. Fairwood offers an outstanding lifestyle with miles of nature trails, scenic ponds, a community center, swimming pool, amphitheater, playgrounds, and convenient neighborhood retail including Safeway, Gold's Gym, PJ's Coffee, and other everyday conveniences. A brand-new elementary school is currently under construction and is scheduled to open in 2027. Perfectly located just minutes from the New Carrollton Metro Station (approximately 14 minutes), Largo Metro Station (approximately 15 minutes), Fort Meade (approximately 25 minutes), and Joint Base Andrews (approximately 30 minutes). Convenient access to major commuter routes, shopping, dining, parks, and entertainment makes this an ideal location for commuters and military personnel alike. Pets are welcome with a **$50 monthly pet rent per pet** (maximum two pets). Breed and weight restrictions apply. Tenants are responsible for gas, water, and electric. All applications are completed online through RentSpree. We process one application at a time on a first-come, first-served basis. Agents are encouraged to show the property first. If no application is currently being processed, the RentSpree application link will be provided. Minimum TransUnion credit score of **650** required. Minimum qualifying household income is **$133,000 annually ($11,100 monthly) **. Good rental history is required. Available for immediate occupancy as early as **seven days after application approval**, but no later than a **September 1** move-in date. Text L/A with your questions
Full Property Details
Full Property Details for 13200 St James Sanctuary Dr
General
- Rent: $3,700
- Status: Closed
- Type: Townhouse
- Source: BrightMLSMidAtlantic
- MLS ID: MDPG2212680
- Added to Site: 57 day(s) ago
Rental Information
- Max. Lease (Mths): 12
- Min. Lease (Mths): 12
Interior
- Fireplace: Yes
- Number of Fireplaces: 2
Rooms
Bathrooms
- Total Bathrooms: 4
- Full Bathrooms: 3
- Half Bathrooms: 1
- Upper Floor Baths: 2
- Upper - Full Baths: 2
- Main Floor Baths: 1
- Main - 1/2 Baths: 1
- Lower Floor Baths: 1
- Lower - Full Baths: 1
Bedrooms
- Total Bedrooms: 3
- Bedrooms Upper: 3
Additional Information
- Shared Pool: Yes
- Pool: Yes
Parking
- Garage: Yes
- Garage Spaces: 2
- Total Spaces: 2
- Parking Type: Attached Garage
- Garage Description: Garage - Front Entry
Location
- County: PRINCE GEORGES
- Subdivision: FAIRWOOD SANCTUARY-PLAT
- Driving Directions: fairwood parkway to RT on MT Oaks Sanctuary Dr to RT on ST. James Sanctury Dr.
School Information
- School District: Prince George's County Public Schools
Community
- Pets Allowed: Yes
- Pets: Breed Restrictions, Case by Case Basis, Number Limit
Heating & Cooling
- Central air: Yes
- Cooling Type: Central A/C
- Cooling Fuel: Natural Gas
- Heating Type: 90% Forced Air
- Heating Fuel: Electric
- Water Heater: Electric
Utilities
- Sewer: Public Sewer
- Water: Public
Structural Information
- Architectural Style: Colonial
- Structure Type: End of Row/Townhouse
- Construction: Frame
- Foundation: Brick/Mortar
- Stories Description: Lower 1, Main, Upper 1
- Square Feet: 3,433
- Sq. Ft. Source: Assessor
- Living Area: 2,306 Sq. Ft.
- Finished Above Grnd: 2,306 Sq. Ft.
- Year Built: 2010
- Year Built Source: Assessor
- Property Condition: Excellent
Unit Information
Unit 1
- Bathrooms-Lower: 1
Lot Features
- Lot Size (Acres): 0.08
- Lot Size (Sq. Ft.): 3,272
- Lot Size Source: Assessor
- Zoning: LMXC
Financial Considerations
- Price Per Sq. Ft.: $1.6
- Application Fee: $39
- Security Deposit: $3,700
- Tenant Pays: Cable TV, Electricity, Gas, Internet, Utilities - All, Water
- Tax Total Finished Sq. Ft.: 2306
Disclosures and Reports
- Ownership: Other
Listed by RE/MAX United Real Estate, Keith L Parker
Sold by RE/MAX United Real Estate, Nadine A Redman

Schools
Schools serving 13200 St James Sanctuary Dr
School District:Prince George's County Public Schools
| Name | Grades | Distance |
|---|---|---|
Glenn Dale Elementary School 6700 Glenn Dale Road, Glenn Dale, MD 20769 | K-5 | 2.6 mi |
Thomas Johnson Middle School 5401 Barker Place, Lanham, MD 20706 | 6-8 | 3.5 mi |
Duval High School 9880 Good Luck Road, Lanham, MD 20706 | 9-12 | 3.8 mi |
Disclaimer:
School attendance boundaries provided by ATTOM Data Solutions and are for reference only. Contact the school directly to verify enrollment eligibility.
Price History for 13200 St James Sanctuary Dr
Date
Details
Price
Change
Source
8/12/2026
Sold
$3,700
—
MLS
7/29/2026
Listed
$3,700
—
MLS
Disclaimer: Historical sales information is derived from public records provided by the county offices. Information is not guaranteed and should be independently verified.
13200 Saint James Sanctuary Drive, Bowie, MD 20720 (MLS# MDPG2212680) is a Townhouse property that was sold at $3,700 on August 12, 2026. Want to learn more about 13200 Saint James Sanctuary Drive? Do you have questions about finding other real estate for sale or rent in Bowie? You can browse all Bowie rentals or contact a Coldwell Banker agent to request more information.