This is a carousel with tiles that activate property listing cards. Use the previous and next buttons to navigate.
1/1
$960,000
This is a carousel with tiles that activate property listing cards. Use the previous and next buttons to navigate.
1/1
Property Description
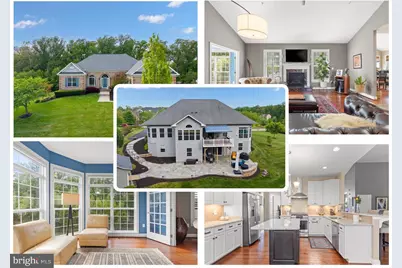
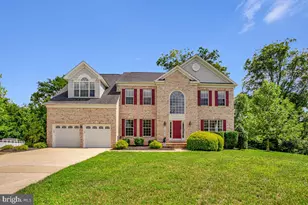
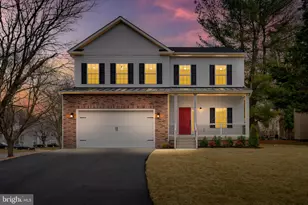
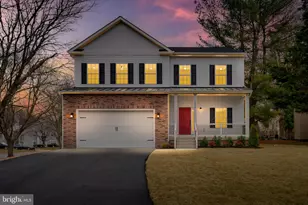
Welcome to this beautifully appointed semi-custom rambler set on 1.42 meticulously maintained acres in Bowie. With its elegant brick-front exterior, expansive driveway, and desirable 3-car side-load garage with two electric car chargers, this home offers a rare combination of privacy, space, and refined living. Backing to a serene preserve with a creek just beyond, the setting delivers a peaceful, natural backdrop. Inside, you're greeted by a bright, open interior featuring gleaming hardwood floors, high ceilings, architectural columns, and abundant natural light. Decorative lighting and professionally selected window treatments, including silhouettes, shutters, and woven shades, elevate the home's overall design. The thoughtfully designed main level offers a seamless flow between formal and casual living spaces, complemented by custom built-ins and upscale finishes throughout. The kitchen is equipped with high-end appliances and opens comfortably into the main living areas, ideal for both everyday living and entertaining. The spacious primary suite is a true retreat, featuring double-door entry, two walk-in closets, and a well-appointed bath. Additional bedrooms on the main level offer flexibility for family or guests. The fully finished lower level expands the home's versatility with an additional bedroom and full bath, a stunning custom bar, and a beautifully upgraded luxury bathroom. Multiple rooms are wired for home theater, creating an exceptional entertainment experience. Outdoor living is equally impressive, featuring an expansive deck with an electric awning, a custom patio, and a beautifully landscaped yard designed for both relaxation and entertaining. The grounds are enhanced by an underground sprinkler system, timed exterior lighting, a storage shed, and an invisible fence for pets. This home is equipped with propane service, an upgraded water filtration system, sump pump, and a newer HVAC system (approximately 1 year old), offering both efficiency and peace of mind. Additional features include a whole-house generator, epoxy-coated garage flooring, and a security system with cameras. This is a rare opportunity to own a distinctive, non-cookie-cutter home that combines luxury, functionality, and a tranquil setting in a highly desirable Bowie location.
Full Property Details
Full Property Details for 2802 Weary Creek Ct
General
- Sold For: $960,000
- HOA FEE: $50/month
- HOA FEE FREQ.: Annually
- Taxes: $10,035 (2025)
- Status: Closed
- Type: Single Family
- Source: BrightMLSMidAtlantic
- MLS ID: MDPG2201018
- Added to Site: 93 day(s) ago
Interior
- Interior Features: Floor Plan - Open, Formal/Separate Dining Room, Kitchen - Island, Kitchenette, Sprinkler System, Walk-in Closet(s), Window Treatments, Wood Floors
- Fireplace: Yes
- Number of Fireplaces: 1
- Appliances: Dishwasher, Disposal, Exhaust Fan, Microwave, Oven/Range - Electric
- Flooring: Hardwood
Rooms
Bathrooms
- Total Bathrooms: 4
- Full Bathrooms: 3
- Half Bathrooms: 1
- Main Floor Baths: 3
- Main - Full Baths: 2
- Main - 1/2 Baths: 1
- Lower Floor Baths: 1
- Lower - Full Baths: 1
Bedrooms
- Total Bedrooms: 4
- Bedrooms Lower: 1
- Bedrooms Main & Up: 3
Other Rooms
- Laundry: Main Floor
Additional Information
- Security/Safety: Smoke Detector
Exterior
- Exterior Features: Exterior Lighting, Extensive Hardscape, Awning(s), Underground Lawn Sprinkler
- Porch/Patio/Deck: Deck(s), Patio(s), Terrace
Parking
- Garage: Yes
- Garage Spaces: 3
- Total Spaces: 6
- Parking Features: Asphalt Driveway
- Parking Type: Attached Garage, Driveway
- Garage Description: Garage - Side Entry
Location
- Municipality: Bowie
- County: PRINCE GEORGES
- Subdivision: MILL BRANCH ESTATES
- Driving Directions: See Google Maps
School Information
- School District: Prince George's County Public Schools
Community
- Association: Yes
- Assoc. Name: MILLBRANCH ESTATES
- Assoc. Fees Include: Common Area Maintenance
- Pets Allowed: Yes
- Pets: No Pet Restrictions
Heating & Cooling
- Cooling Type: Other
- Cooling Fuel: Electric
- Heating Type: Heat Pump(s)
- Heating Fuel: Propane - Owned
- Water Heater: Propane
Utilities
- Sewer: Septic Exists
- Water: Well
- Utility Description: Electric Available, Propane
Structural Information
- Architectural Style: Contemporary, Transitional
- Structure Type: Detached
- Builder: K&P Builders
- Construction: Frame
- Basement: Yes
- Basement Desc.: Partially Finished, Walkout Level, Other
- Foundation: Slab
- Roof: Shingle, Composite
- Walls/Ceilings: 9'+ Ceilings, Cathedral Ceilings
- Windows: Palladian
- Stories/Levels: 2
- Stories Description: Lower 1, Main
- Square Feet: 5,722
- Sq. Ft. Source: Estimated
- Living Area: 4,171 Sq. Ft.
- Finished Above Grnd: 2,888 Sq. Ft.
- Finished Below Grnd: 1,283 Sq. Ft.
- Basement Finished: 45%
- Year Built: 2017
- Year Built Source: Assessor
- Property Condition: Excellent
Unit Information
Unit 1
- Bathrooms-Lower: 1
- Bedrooms-Lower: 1
Additional Structures
- Other Structures: Shed
Lot Features
- Property View: Creek/Stream, Trees/Woods
- Lot Size (Acres): 1.46
- Lot Size (Sq. Ft.): 63,598
- Lot Size Source: Assessor
- Zoning: AR
- Lot Description: Adjoins - Open Space, Backs to Trees, Corner
Water Features
- Water View: Yes
Green Features
- RFactor - Ceilings: R-49
- RFactor - Walls: R-20
Financial Considerations
- Price Per Sq. Ft.: $332.41
- Association Fee: $600
- Assoc Fee Freq.: Annually
- Assessment Year: 2026
- County Tax: $7,728
- County Tax Freq: Annually
- Tax w/Assessment: $737,267
- Tax Amount: $10,035
- Tax Year: 2025
- Terms: Standard Sale
- Tax Total Finished Sq. Ft.: 2888
Disclosures and Reports
- Ownership: Fee Simple
- Lot Number: 25
Listed by CENTURY 21 New Millennium, Monica Bryant
Sold by RLAH @properties, Arial Pegues

Get Pre-Approved Today
Schools
Schools serving 2802 Weary Creek Ct
School District:Prince George's County Public Schools
| Name | Grades | Distance |
|---|---|---|
Pointer Ridge Elementary School 1110 Parkington Lane, Bowie, MD 20716 | K-5 | 1.8 mi |
Benjamin Tasker Middle School 4901 Collington Road, Bowie, MD 20715 | 6-8 | 2.7 mi |
Bowie High School 15200 Annapolis Road, Bowie, MD 20715 | 9-12 | 3.8 mi |
Disclaimer:
School attendance boundaries provided by ATTOM Data Solutions and are for reference only. Contact the school directly to verify enrollment eligibility.
Price & Sales History for 2802 Weary Creek Ct
Date
Details
Price
Change
Source
6/18/2026
Sold
$960,000
—
MLS
5/21/2026
Price Increased
$960,000
1.59%
MLS
5/08/2026
Listed
$945,000
—
MLS
Disclaimer: Historical sales information is derived from public records provided by the county offices. Information is not guaranteed and should be independently verified.
2802 Weary Creek Court, Bowie, MD 20716 (MLS# MDPG2201018) is a Single Family property that was sold at $960,000 on June 18, 2026. Want to learn more about 2802 Weary Creek Court? Do you have questions about finding other Single Family real estate for sale in Bowie? You can browse all Bowie real estate or contact a Coldwell Banker agent to request more information.