This is a carousel with tiles that activate property listing cards. Use the previous and next buttons to navigate.
1/1
$532,000
This is a carousel with tiles that activate property listing cards. Use the previous and next buttons to navigate.
1/1
Property Description
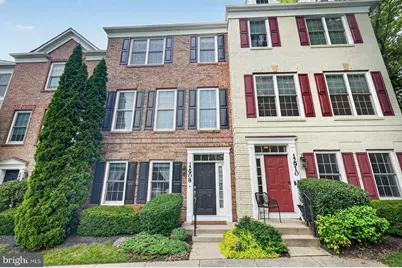
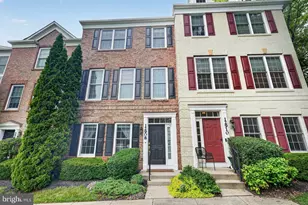
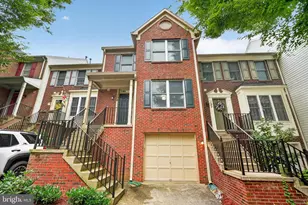
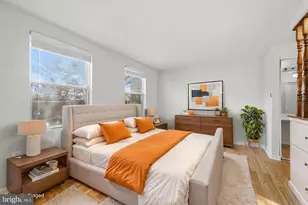
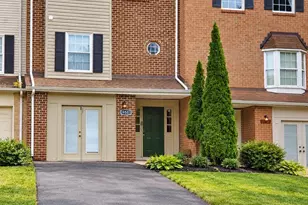
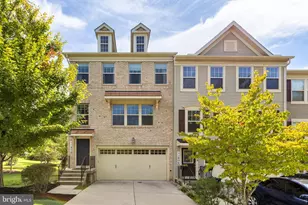
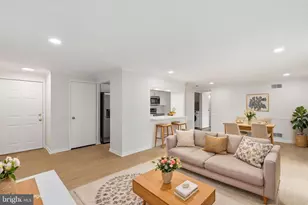
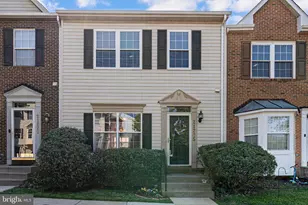
Welcome to this exceptional home in the highly sought-after Summerfield Crossing community! Beautifully maintained and thoughtfully updated, this light-filled residence offers three spacious bedrooms, two full bathrooms, and two half bathrooms, combining timeless style with the functional, flexible living spaces today's buyers are seeking. The entry level features a spacious bonus room that's perfect for a home office, playroom, gym, or additional living space, along with a convenient half bathroom, a generously sized two-car garage, and ample storage. Filled with natural light, the main level is thoughtfully designed for both everyday living and entertaining. The beautifully appointed kitchen features stainless steel appliances, granite countertops, abundant cabinetry, and a spacious peninsula with bar seating that opens to a bright breakfast area and adjacent sitting room, creating an open and inviting space. Just beyond, the generously sized dining room is highlighted by a striking two-sided fireplace shared with the inviting family room, offering the perfect setting for both intimate evenings and larger gatherings. A convenient powder room completes the level. The upper level offers two generously sized secondary bedrooms, each featuring custom closet organization systems, a full hall bathroom, and a separate laundry room. The spacious primary suite serves as a private retreat with a large walk-in closet complete with a custom storage system and a luxurious en-suite bathroom featuring a soaking tub, beautifully updated in 2024. Recent major improvements provide added peace of mind, including a new dishwasher (2026); new HVAC system, 50-gallon water heater, refrigerator, and fresh interior paint (2024); and a new roof, dryer, and carpeting (2023). With its thoughtful updates, versatile floor plan, and desirable location, this truly move-in-ready home offers an exceptional combination of comfort, style, and convenience. Don't miss the opportunity to make this beautiful Summerfield Crossing home your own!
Full Property Details
Full Property Details for 12908 Ethel Rose Way
General
- Sold For: $532,000
- HOA FEE: $108/month
- Taxes: $5,673 (2025)
- Status: Closed
- Type: Townhouse
- Source: BrightMLSMidAtlantic
- MLS ID: MDMC2245786
- Added to Site: 51 day(s) ago
Interior
- Rooms/Areas: Dining Room, Kitchen, Family Room, Laundry, Bonus Room
- Interior Features: Bathroom - Soaking Tub, Bathroom - Stall Shower, Bathroom - Tub Shower, Bathroom - Walk-In Shower, Breakfast Area, Built-Ins, Carpet, Ceiling Fan(s), Chair Railings, Crown Moldings, Dining Area, Family Room Off Kitchen, Formal/Separate Dining Room, Kitchen - Eat-In, Primary Bath(s), Recessed Lighting, Upgraded Countertops, Walk-in Closet(s), Window Treatments, Wood Floors
- Fireplace: Yes
- Number of Fireplaces: 1
- Fireplace(s): Double Sided, Gas/Propane
- Appliances: Built-In Microwave, Built-In Range, Dishwasher, Disposal, Dryer - Front Loading, Oven/Range - Gas, Refrigerator, Stainless Steel Appliances, Washer - Front Loading, Water Heater
- Flooring: Hardwood, Carpet
Rooms
Bathrooms
- Total Bathrooms: 4
- Full Bathrooms: 2
- Half Bathrooms: 2
- Upper 2 - Full Baths: 2
- Upper Floor Baths: 3
- Upper - Full Baths: 2
- Upper - 1/2 Baths: 1
- Main Floor Baths: 1
- Main - 1/2 Baths: 1
Bedrooms
- Total Bedrooms: 3
- Bedrooms Upper: 3
- Bedrooms-Up2: 3
Other Rooms
- Laundry: Has Laundry, Upper Floor
Parking
- Garage: Yes
- Garage Spaces: 2
- Total Spaces: 4
- Parking Features: Asphalt Driveway
- Parking Type: Attached Garage, Driveway
- Garage Description: Garage Door Opener, Inside Access, Garage - Rear Entry
Location
- County: MONTGOMERY
- Subdivision: SUMMERFIELD CROSSING
- Driving Directions: Go east from 270 on West Old Baltimore Road, take a right on Seneca Ayr Dr., left on Ethel Rose Way, follow Ethel Rose Way until you reach 12908 Ethel Rose Way on the right.
School Information
- School District: Montgomery County Public Schools
Community
- Association: Yes
- Assoc. Name: SUMMERFIELD CROSSING HOA
- Assoc. Fees Include: Common Area Maintenance
Heating & Cooling
- Central air: Yes
- Cooling Type: Central A/C, Ceiling Fan(s)
- Cooling Fuel: Electric
- Heating Type: Forced Air
- Heating Fuel: Natural Gas
- Water Heater: Natural Gas
Utilities
- Sewer: Public Sewer
- Water: Public
Structural Information
- Architectural Style: Colonial
- Structure Type: Interior Row/Townhouse
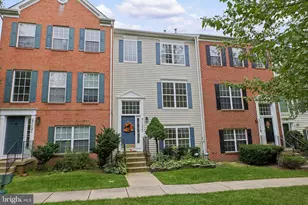
- Construction: Combination, Brick, Brick Front
- Foundation: Permanent
- Roof: Architectural Shingle
- Stories Description: Main, Upper 1, Upper 2
- Square Feet: 2,018
- Sq. Ft. Source: Estimated
- Living Area: 2,018 Sq. Ft.
- Finished Above Grnd: 2,018 Sq. Ft.
- Year Built: 2006
- Year Built Source: Assessor
- Property Condition: Excellent
Lot Features
- Lot Size (Acres): 0.04
- Lot Size (Sq. Ft.): 1,700
- Lot Size Source: Assessor
- Zoning: R200
Financial Considerations
- Price Per Sq. Ft.: $266.85
- Association Fee: $108
- Assoc Fee Freq.: Monthly
- County Tax: $5,212
- County Tax Freq: Annually
- Tax w/Assessment: $491,133
- Tax Amount: $5,673
- Tax Year: 2025
- Terms: Standard Sale
- Tax Total Finished Sq. Ft.: 2018
Disclosures and Reports
- Ownership: Fee Simple
- Lot Number: 76
Listed by Long & Foster Real Estate, Inc., Daniel Roberts
Sold by Gordon James Brokerage, Chan Lee

Get Pre-Approved Today
Schools
Schools serving 12908 Ethel Rose Way
School District:Montgomery County Public Schools, Gaithersburg, MD
| Name | Grades | Distance |
|---|---|---|
William B. Gibbs Jr. Elementary School 12615 Royal Crown Drive, Germantown, MD 20876 | PK-5 | 0.5 mi |
Rocky Hill Middle School 22401 Brick Haven Way, Clarksburg, MD 20871 | 6-8 | 0.7 mi |
Clarksburg High School 22500 Wims Road, Clarksburg, MD 20871 | 9-12 | 0.9 mi |
Disclaimer:
School attendance boundaries provided by ATTOM Data Solutions and are for reference only. Contact the school directly to verify enrollment eligibility.
Price & Sales History for 12908 Ethel Rose Way
Date
Details
Price
Change
Source
8/14/2026
Sold
$532,000
-1.21%
MLS
7/22/2026
Listed
$538,500
—
MLS
Disclaimer: Historical sales information is derived from public records provided by the county offices. Information is not guaranteed and should be independently verified.
12908 Ethel Rose Way, Boyds, MD 20841 (MLS# MDMC2245786) is a Townhouse property that was sold at $532,000 on August 14, 2026. Want to learn more about 12908 Ethel Rose Way? Do you have questions about finding other Townhouse real estate for sale in Boyds? You can browse all Boyds real estate or contact a Coldwell Banker agent to request more information.