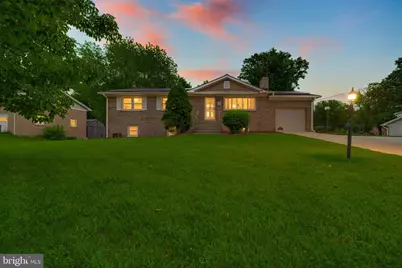
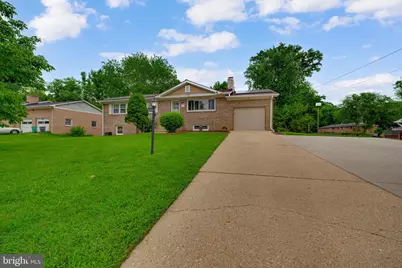
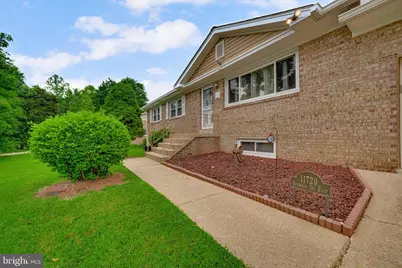
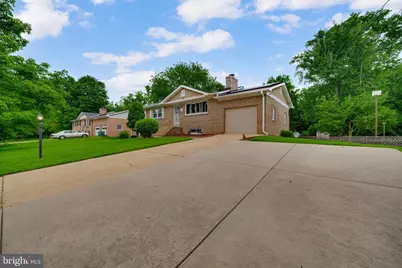
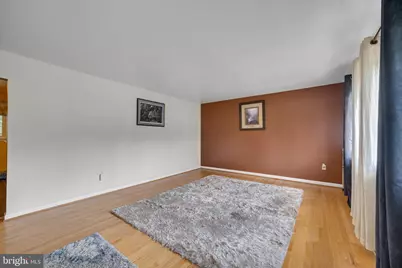
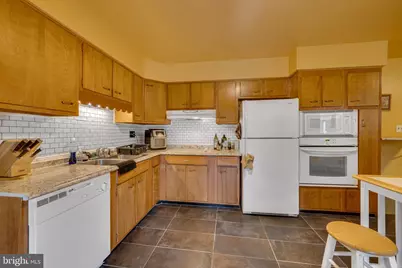
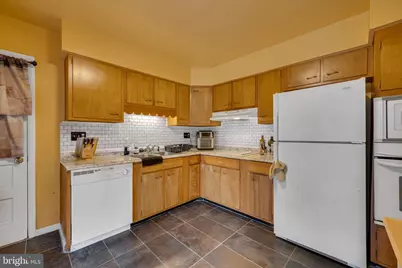
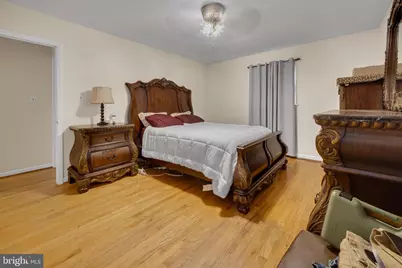
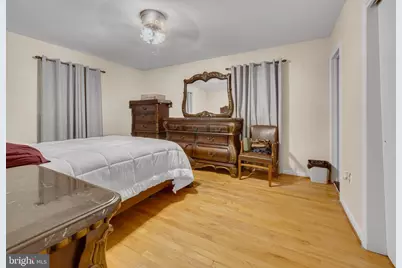
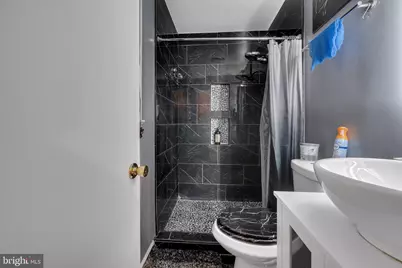
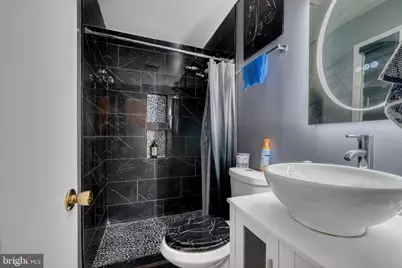
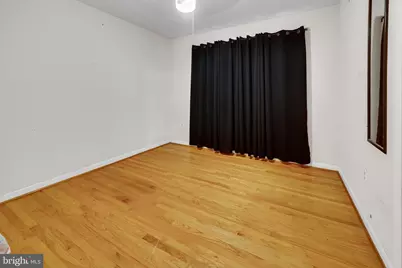
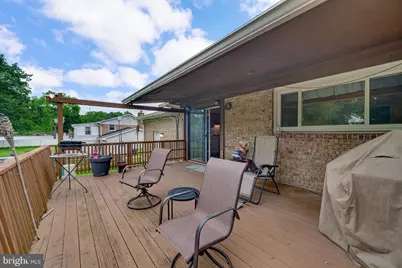
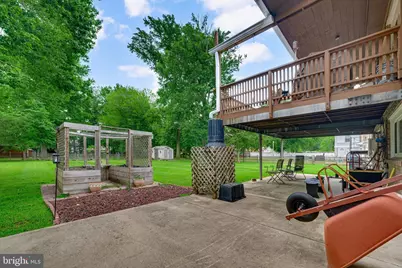
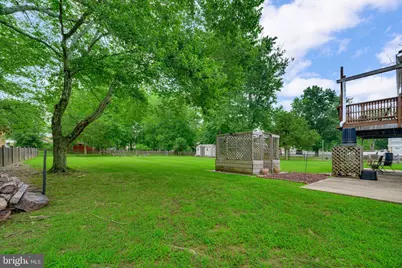
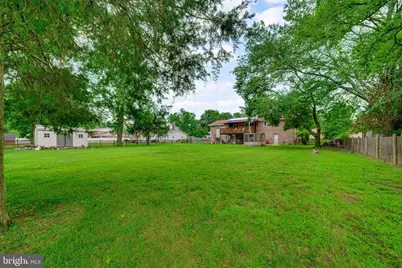
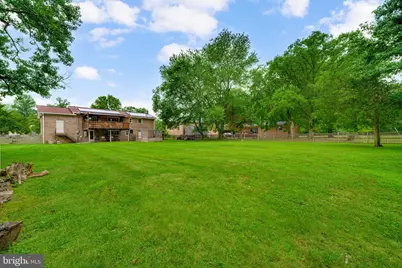
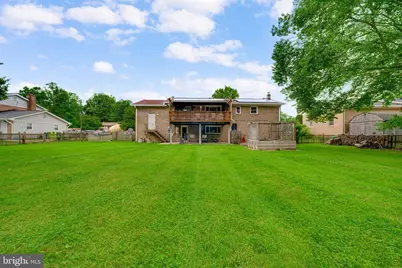
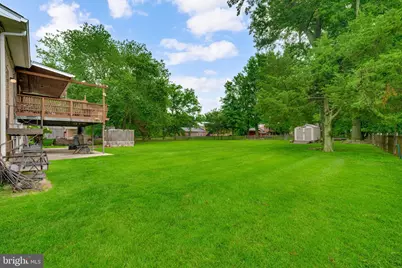
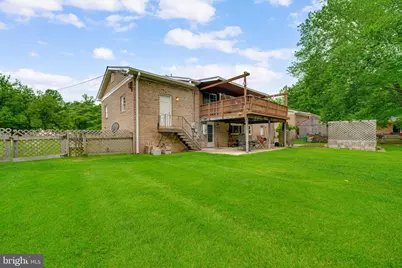
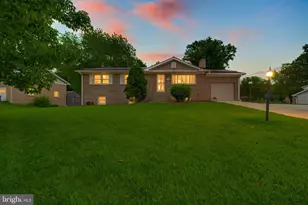
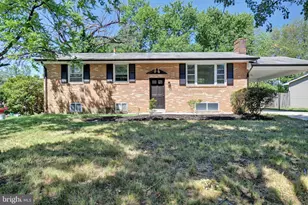
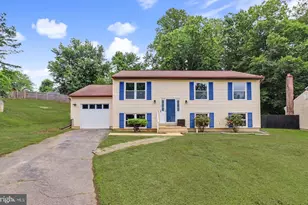
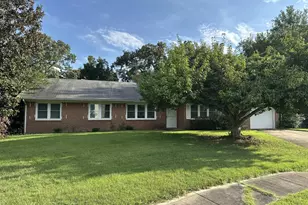
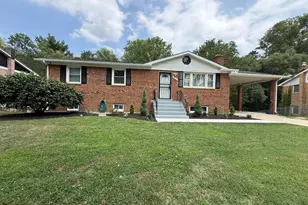
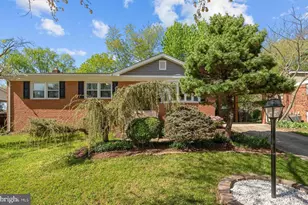
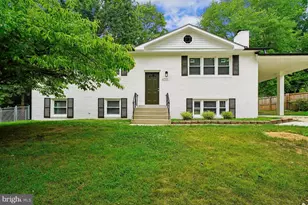
Full Property Details for 11729 Redwood Dr E
General
- Price: $457,500
- Taxes: $5,412 (2026)
- Status: Active
- Type: Single Family
- Source: BrightMLSMidAtlantic
- MLS ID: MDPG2215372
- Updated: 9/22/2026
- Added to Site: 53 day(s) ago
Interior
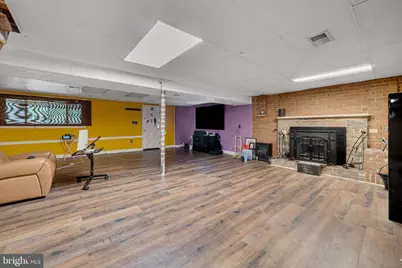
- Fireplace: Yes
- Number of Fireplaces: 1
Rooms
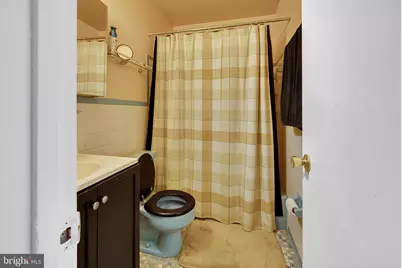
- Total Bathrooms: 3
- Full Bathrooms: 2
- Half Bathrooms: 1
- Main Floor Baths: 2
- Main - Full Baths: 2
- Lower Floor Baths: 1
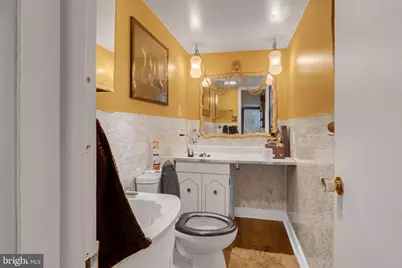
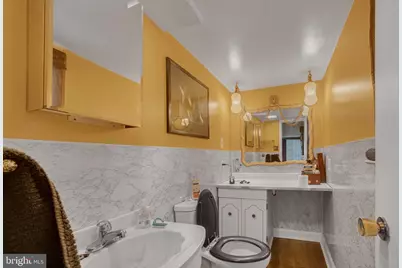
- Lower - 1/2 Baths: 1
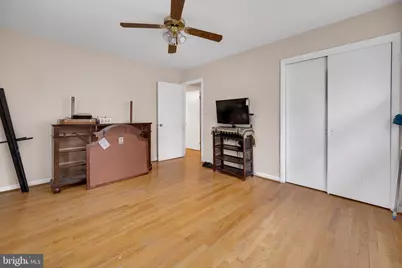
- Total Bedrooms: 3
- Bedrooms Main & Up: 3
Parking
- Garage: Yes
- Garage Spaces: 1
- Total Spaces: 1
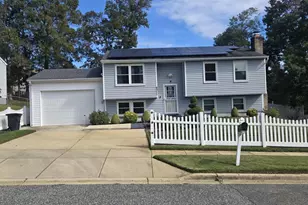
- Parking Type: Attached Garage
- Garage Description: Garage - Front Entry
Location
- County: PRINCE GEORGES
- Subdivision: CLINTON ACRES
- Driving Directions: See GPS
School Information
- School District: Prince George's County Public Schools
Heating & Cooling
- Central air: Yes
- Cooling Type: Central A/C
- Cooling Fuel: Electric
- Heating Type: Forced Air
- Heating Fuel: Natural Gas
- Water Heater: Electric
Utilities
- Sewer: Public Sewer
- Water: Public
Structural Information
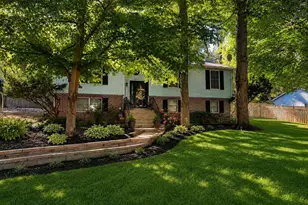
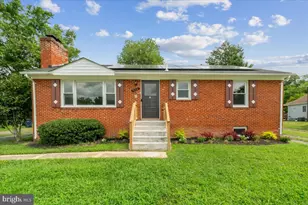
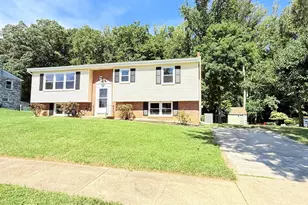
- Architectural Style: Raised Ranch/Rambler
- Structure Type: Detached
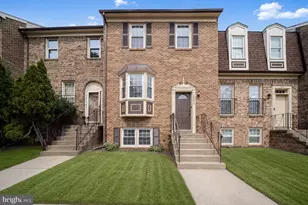
- Construction: Brick
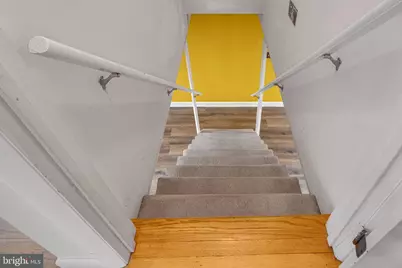
- Basement: Yes
- Basement Entrance: Yes
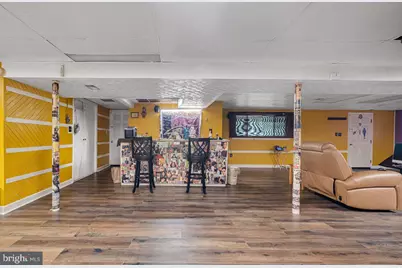
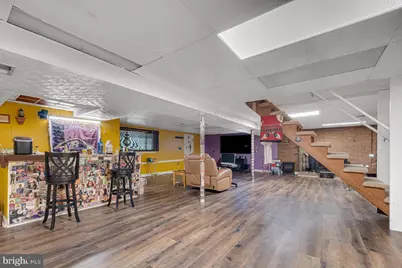
- Basement Desc.: Fully Finished, Improved, Heated, Rear Entrance, Walkout Level
- Foundation: Brick/Mortar
- Roof: Asphalt
- Walls/Ceilings: Dry Wall
- Windows: Screens, Storm
- Doors: Six Panel, Storm
- Stories Description: Lower 1, Main
- Square Feet: 2,688
- Sq. Ft. Source: Estimated
- Living Area: 2,688 Sq. Ft.
- Finished Above Grnd: 1,344 Sq. Ft.
- Finished Below Grnd: 1,344 Sq. Ft.
- Year Built: 1967
- Year Built Source: Assessor
Unit Information
Additional Structures
Lot Features
- Lot Size (Acres): 0.46
- Lot Size (Sq. Ft.): 20,000
- Lot Size Source: Assessor
- Street/Road Desc.: Black Top
- Zoning: RR
- Fencing (Description): Rear
Financial Considerations
- Price Per Sq. Ft.: $340.4
- Tax w/Assessment: $370,133
- Tax Amount: $5,412
- Tax Year: 2026
- Tax Total Finished Sq. Ft.: 1344
Disclosures and Reports
- Ownership: Fee Simple
- Section: 6
- Lot Number: 2
Listed by Long & Foster Real Estate, Inc., Brandon John Lindsey