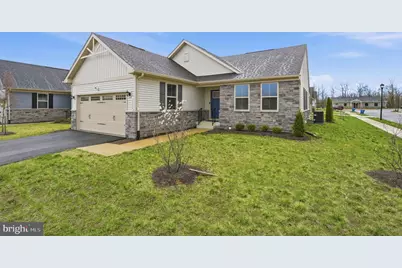
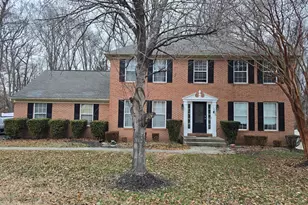
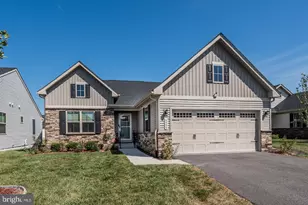
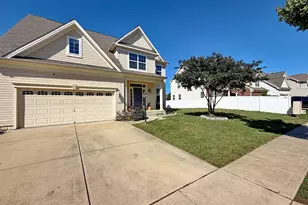
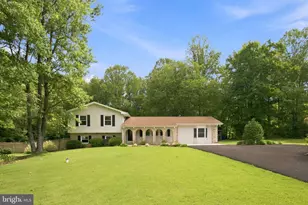
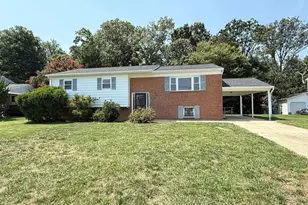
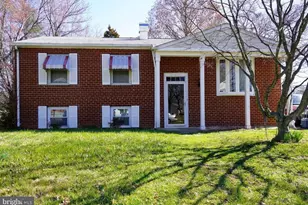
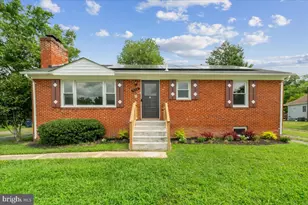
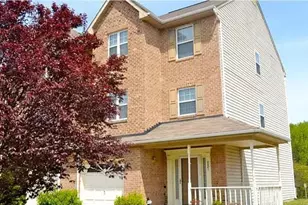
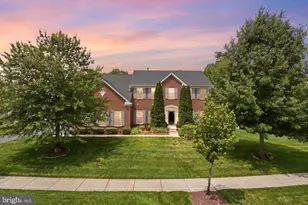
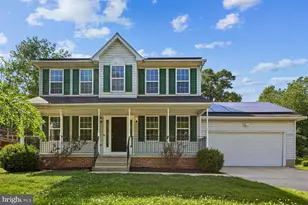
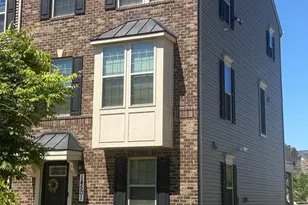
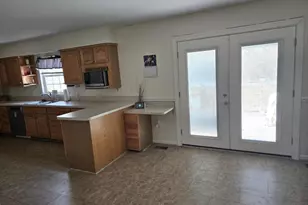
Full Property Details for 14226 Herring Run Ct
General
- Sold For: $552,000
- HOA FEE: $168/month
- Taxes: $279 (2022)
- Status: Closed
- Type: Single Family
- Source: BrightMLSMidAtlantic
- MLS ID: MDPG2197304
- Added to Site: 183 day(s) ago
Interior
- Number of Rooms: 12
- Rooms/Areas: Primary Bedroom, Bedroom 2, Bedroom 3, Bedroom 4, Kitchen, Foyer, Great Room, Laundry, Recreation Room, Bathroom 2, Bathroom 3, Primary Bathroom
- Interior Features: Breakfast Area, Carpet, Dining Area, Entry Level Bedroom, Family Room Off Kitchen, Floor Plan - Open, Formal/Separate Dining Room, Kitchen - Eat-In, Kitchen - Gourmet, Kitchen - Island, Kitchen - Table Space, Pantry, Primary Bath(s), Recessed Lighting, Bathroom - Stall Shower, Upgraded Countertops, Walk-in Closet(s), Bathroom - Tub Shower
- Appliances: Dishwasher, Disposal, Energy Efficient Appliances, Icemaker, Microwave, Refrigerator, Stainless Steel Appliances, Stove, Water Heater - Tankless, Oven/Range - Gas
- Flooring: Carpet, Ceramic Tile, Luxury Vinyl Plank
Rooms
- Total Bathrooms: 3
- Full Bathrooms: 3
- Main Floor Baths: 2
- Main - Full Baths: 2
- Lower Floor Baths: 1
- Lower - Full Baths: 1
- Total Bedrooms: 4
- Bedrooms Lower: 1
- Bedrooms Main & Up: 3
- Laundry: Hookup, Main Floor
Additional Information
- Shared Amenities: Club House, Common Grounds, Dog Park, Fitness Center, Jog/Walk Path, Pickleball Courts, Pool - Outdoor, Retirement Community
- Shared Pool: Yes
- Pool: Yes
- Security/Safety: Sprinkler System - Indoor, Smoke Detector
Exterior
- Exterior Features: Exterior Lighting, Sidewalks
- Porch/Patio/Deck: Deck(s)
Parking
- Garage: Yes
- Garage Spaces: 2
- Total Spaces: 2
- Parking Features: Asphalt Driveway
- Parking Type: Attached Garage, Driveway
- Garage Description: Garage - Front Entry, Garage Door Opener, Inside Access
Location
- County: PRINCE GEORGES
- Subdivision: TIMOTHY BRANCH 55+
- Driving Directions: Best to use GPS. From I-495: -Take exit 7 for Route 5/Branch Avenue. -Follow to the exit for Route 5 South. -Continue for approximately 10 miles. -Bear right to get to Brandywine Road. (Cross back over Route 5 and continue toward Brandywine Road.) -Follow Brandywine Road for approximately 1 mile and turn right onto Mattawoman Drive (the entrance to the community). -Continue on Mattawoman Drive and take the first left onto Meadow Rock Ct to Hering Run Ct, the home is on the corner.
School Information
- School District: Prince George's County Public Schools
Community
- Association: Yes
- Assoc. Name: TIMOTHY BRANCH +55 COMMUNITY
- Assoc. Fees Include: Common Area Maintenance, Reserve Funds
- Adult Community: Yes
Heating & Cooling
- Central air: Yes
- Cooling Type: Central A/C
- Cooling Fuel: Electric
- Heating Type: Central
- Heating Fuel: Natural Gas
- Water Heater: Natural Gas
Utilities
- Sewer: Public Sewer
- Water: Public
Structural Information
- Architectural Style: Ranch/Rambler
- Structure Type: Detached
- Builder: RYAN HOMES
- Model: GRAND CAYMAN
- Construction: Mixed
- Basement: Yes
- Basement Desc.: Full, Interior Access, Partially Finished, Windows
- Foundation: Concrete Perimeter
- Roof: Architectural Shingle
- Walls/Ceilings: 9'+ Ceilings
- Windows: Screens, Low-E
- Stories Description: Lower 1, Main
- Square Feet: 3,076
- Sq. Ft. Source: Estimated
- Living Area: 2,319 Sq. Ft.
- Finished Above Grnd: 1,538 Sq. Ft.
- Finished Below Grnd: 781 Sq. Ft.
- Year Built: 2024
- Year Built Source: Assessor
Unit Information
- Bathrooms-Lower: 1
- Bedrooms-Lower: 1
Lot Features
- Lot Size (Acres): 0.16
- Lot Size (Sq. Ft.): 7,154
- Lot Size Source: Assessor
- Zoning: LCD
Financial Considerations
- Price Per Sq. Ft.: $358.91
- Association Fee: $168
- Assoc Fee Freq.: Monthly
- Assessment Year: 2023
- County Tax: $201
- County Tax Freq: Annually
- Tax w/Assessment: $20,467
- Tax Amount: $279
- Tax Year: 2022
- Terms: Standard Sale
- Tax Total Finished Sq. Ft.: 1538
Disclosures and Reports
- Ownership: Fee Simple
- Lot Number: WMST6B051SPEC
Listed by Samson Properties, Roniah Abughannam
Sold by Unrepresented, Unrepresented