This is a carousel with tiles that activate property listing cards. Use the previous and next buttons to navigate.
1/1
$470,000
This is a carousel with tiles that activate property listing cards. Use the previous and next buttons to navigate.
1/1
Property Description
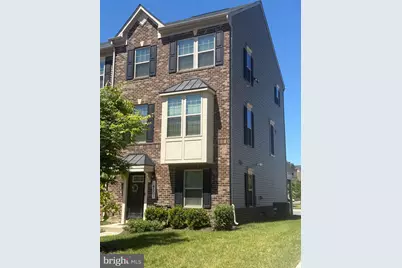
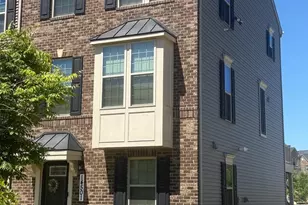
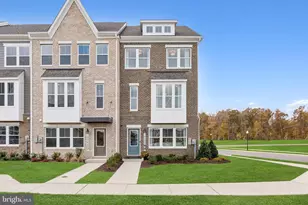
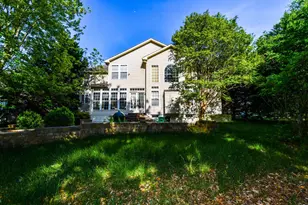
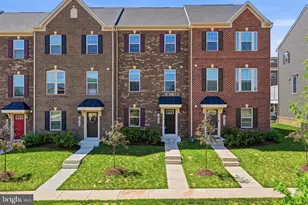
14501 Grace Kellen Ave presents a rare opportunity to own a refined, move-in-ready townhome in the highly sought-after Timothy Branch community of Brandywine. Built in 2020, this impeccably maintained residence offers over 2200 square feet of elegant living space across three beautifully finished levels-designed to balance modern luxury with everyday comfort. The entry level welcomes you with a generous recreation room, ideal for a media lounge, rec room,home gym, or flexible living space, along with convenient access to the rear-entry two-car garage. Upstairs, the main living level showcases an open-concept design with rich wood flooring, abundant natural light, and a chef-inspired kitchen featuring stainless steel appliances, granite countertops, upgraded cabinetry, and an expansive island that anchors the space. A stylish powder room enhance both functionality and flow. The upper level is a true retreat, highlighted by a serene primary suite with a spacious walk-in closet and spa-inspired en-suite bath. Two additional bedrooms, a full hall bath, and an upper-level laundry room complete the home with thoughtful convenience. Ideally positioned near shopping, dining, and major commuter routes-with close proximity to Joint Base Andrews, Washington, D.C., Northern Virginia, and National Harbor-this home delivers lifestyle, location, and long-term value. A compelling combination of quality, space, and financing opportunity, this residence stands apart. Schedule your private tour today and experience why this home is worth a look.
Full Property Details
Full Property Details for 14501 Grace Kellen Ave
General
- Sold For: $470,000
- HOA FEE: $155/month
- Taxes: $6,290 (2025)
- Status: Closed
- Type: Townhouse
- Source: BrightMLSMidAtlantic
- MLS ID: MDPG2194846
- Added to Site: 69 day(s) ago
Interior
- Rooms/Areas: Living Room, Primary Bedroom, Bedroom 2, Bedroom 3, Kitchen, Family Room, Laundry, Utility Room, Bathroom 1, Primary Bathroom, Half Bath
- Interior Features: Attic, Bathroom - Walk-In Shower, Breakfast Area, Carpet, Ceiling Fan(s), Combination Kitchen/Dining, Combination Kitchen/Living, Crown Moldings, Family Room Off Kitchen, Floor Plan - Open, Primary Bath(s), Recessed Lighting
- Appliances: Built-In Microwave, Built-In Range, Dishwasher, Disposal, Dryer - Electric, ENERGY STAR Clothes Washer, ENERGY STAR Refrigerator, Microwave, Oven - Single, Oven - Self Cleaning, Refrigerator, Washer
Rooms
Bathrooms
- Total Bathrooms: 4
- Full Bathrooms: 2
- Half Bathrooms: 2
- Upper Floor Baths: 2
- Upper - Full Baths: 2
- Main Floor Baths: 1
- Main - 1/2 Baths: 1
- Lower Floor Baths: 1
- Lower - 1/2 Baths: 1
Bedrooms
- Total Bedrooms: 3
- Bedrooms Upper: 3
Other Rooms
- Laundry: Has Laundry, Washer In Unit, Dryer In Unit
Additional Information
- Shared Pool: Yes
- Pool: Yes
- Security/Safety: Fire Detection System, Security System
Exterior
- Porch/Patio/Deck: Deck(s)
Parking
- Garage: Yes
- Garage Spaces: 2
- Total Spaces: 2
- Parking Type: Attached Garage, On Street
- Garage Description: Garage - Front Entry
Location
- County: PRINCE GEORGES
- Subdivision: TIMOTHY BRANCH TOWNS
- Driving Directions: GPS
School Information
- School District: Prince George's County Public Schools
Community
- Association: Yes
- Assoc. Name: MAJERLE MANAGEMENT INC
- Pets Allowed: Yes
- Pets: No Pet Restrictions
Heating & Cooling
- Cooling Type: Other
- Cooling Fuel: Electric, Natural Gas
- Heating Type: Heat Pump - Gas BackUp
- Heating Fuel: Natural Gas, Electric
- Water Heater: Electric
Utilities
- Sewer: Public Sewer
- Water: Public
Structural Information
- Architectural Style: Colonial
- Structure Type: End of Row/Townhouse
- Construction: Frame
- Basement: Yes
- Basement Desc.: Fully Finished, Garage Access
- Foundation: Brick/Mortar
- Roof: Asphalt
- Stories Description: Lower 1, Main, Upper 1
- Square Feet: 2,174
- Sq. Ft. Source: Assessor
- Living Area: 1,454 Sq. Ft.
- Finished Above Grnd: 1,454 Sq. Ft.
- Year Built: 2020
- Year Built Source: Assessor
Unit Information
Unit 1
- Bathrooms-Lower: 1
Lot Features
- Lot Size (Acres): 0.05
- Lot Size (Sq. Ft.): 2,261
- Lot Size Source: Assessor
- Zoning: LCD
Financial Considerations
- Price Per Sq. Ft.: $340.44
- Association Fee: $155
- Assoc Fee Freq.: Monthly
- Assessment Year: 2026
- County Tax: $4,707
- County Tax Freq: Annually
- Tax w/Assessment: $427,800
- Tax Amount: $6,290
- Tax Year: 2025
- Terms: Standard Sale
- Tax Total Finished Sq. Ft.: 1454
Disclosures and Reports
- Ownership: Fee Simple
- Lot Number: 58
Listed by United Real Estate Premier, Steve D Lowe
Sold by EXP Realty, LLC, Lloidy Guevara

Get Pre-Approved Today
Schools
Schools serving 14501 Grace Kellen Ave
School District:Prince George's County Public Schools
| Name | Grades | Distance |
|---|---|---|
Brandywine Elementary School, Brandywine, MD 14101 Brandywine Road, Brandywine, MD 20613 | K-5 | 0.7 mi |
Gwynn Park Middle School 8000 Dyson Road, Brandywine, MD 20613 | 6-8 | 1.2 mi |
Gwynn Park High School 13800 Brandywine Road, Brandywine, MD 20613 | 9-12 | 1 mi |
Disclaimer:
School attendance boundaries provided by ATTOM Data Solutions and are for reference only. Contact the school directly to verify enrollment eligibility.
Price & Sales History for 14501 Grace Kellen Ave
Date
Details
Price
Change
Source
8/10/2026
Sold
$470,000
-5.05%
MLS
6/15/2026
Listed
$495,000
—
MLS
Disclaimer: Historical sales information is derived from public records provided by the county offices. Information is not guaranteed and should be independently verified.
14501 Grace Kellen Avenue, Brandywine, MD 20613 (MLS# MDPG2194846) is a Townhouse property that was sold at $470,000 on August 10, 2026. Want to learn more about 14501 Grace Kellen Avenue? Do you have questions about finding other Townhouse real estate for sale in Brandywine? You can browse all Brandywine real estate or contact a Coldwell Banker agent to request more information.