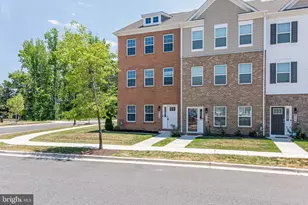
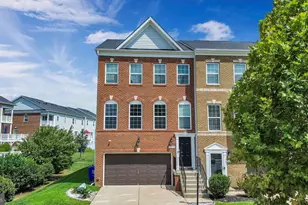
This is a carousel with tiles that activate property listing cards. Use the previous and next buttons to navigate.
1/1
$460,000
This is a carousel with tiles that activate property listing cards. Use the previous and next buttons to navigate.
1/1
Property Description
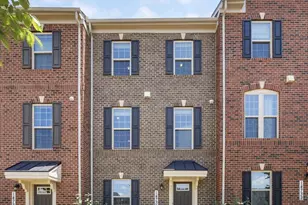
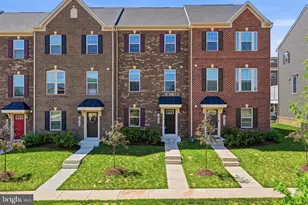
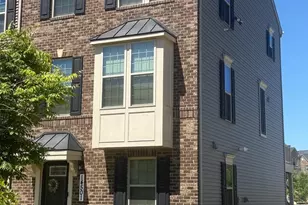
Price Adjustment-$20k worth of Equity is your on Day 1. Timothy Branch! Welcome to 14746 Mattawoman Drive, an immaculate 2021 end-unit townhome offering three bedrooms, two full bathrooms, one half bathroom, approximately 2,160 finished square feet, and a two-car garage. The open-concept main level creates a comfortable setting for everyday living and entertaining, enhanced by hardwood flooring, crown molding, recessed lighting, and abundant natural light. The spacious kitchen features granite countertops, stainless-steel appliances, gas cooking, and a large center island with breakfast-bar seating. Step directly from the kitchen onto the rear deck for convenient indoor-outdoor living. Upstairs, the well-appointed primary suite includes walk-in closet space and a private bathroom with a double vanity. Two additional bedrooms, a full hall bathroom, and conveniently located bedroom-level laundry complete the upper level. The fully finished lower level provides a versatile recreation room, utility closet, additional shelves/storage(Pantry/Laundry/Bathroom linen/Garage), and direct access to the two-car garage. Upgraded Electrical features for special wall TV designs for every room in the house!!! Timothy Branch offers community amenities that include a swimming pool, clubhouse, fitness center, playgrounds, and walking and jogging paths. Enjoy convenient access to shopping, groceries, restaurants, and everyday services at Brandywine Crossing, along with recreation at the nearby Southern Area Aquatic and Recreation Complex. Routes 301 and 5 are easily accessible, connecting residents to the Capital Beltway, Joint Base Andrews, National Harbor, Washington, D.C., and surrounding employment centers.
Full Property Details
Full Property Details for 14746 Mattawoman Dr
General
- Sold For: $460,000
- HOA FEE: $140/month
- Taxes: $6,133 (2025)
- Status: Closed
- Type: Townhouse
- Source: BrightMLSMidAtlantic
- MLS ID: MDPG2213278
- Added to Site: 57 day(s) ago
Interior
- Number of Rooms: 10
Rooms
Bathrooms
- Total Bathrooms: 3
- Full Bathrooms: 2
- Half Bathrooms: 1
- Upper 2 - Full Baths: 2
- Upper Floor Baths: 3
- Upper - Full Baths: 2
- Upper - 1/2 Baths: 1
Bedrooms
- Total Bedrooms: 3
- Bedrooms Upper: 3
- Bedrooms-Up2: 3
Additional Information
- Shared Pool: Yes
- Pool: Yes
Parking
- Garage: Yes
- Garage Spaces: 2
- Total Spaces: 4
- Parking Features: Asphalt Driveway, Private
- Parking Type: Attached Garage, Driveway
- Garage Description: Garage - Rear Entry, Basement Garage, Oversized
Location
- County: PRINCE GEORGES
- Subdivision: TIMOTHY BRANCH TOWNS
- Driving Directions: Route 301 South to Route 381 towards Brandywine. Right turn on Mattawoman to 14746 on the left. Route 301 North to right turn on MataPeak Business Drive. Left turn at the Circle to 14746 on the right.
School Information
- School District: Prince George's County Public Schools
- Elementary School: Brandywine
- Middle School: Gwynn Park
- High School: Gwynn Park
Community
- Association: Yes
Heating & Cooling
- Central air: Yes
- Cooling Type: Central A/C
- Cooling Fuel: Electric
- Heating Type: Heat Pump(s)
- Heating Fuel: Natural Gas
- Water Heater: Natural Gas
Utilities
- Sewer: Public Sewer
- Water: Public
Structural Information
- Architectural Style: Colonial
- Structure Type: End of Row/Townhouse
- Construction: Frame
- Foundation: Slab
- Stories Description: Main, Upper 1, Upper 2
- Square Feet: 2,160
- Sq. Ft. Source: Assessor
- Living Area: 1,440 Sq. Ft.
- Finished Above Grnd: 1,440 Sq. Ft.
- Year Built: 2021
- Year Built Source: Assessor
Lot Features
- Lot Size (Acres): 0.05
- Lot Size (Sq. Ft.): 2,250
- Lot Size Source: Assessor
- Zoning: TACE
Financial Considerations
- Price Per Sq. Ft.: $319.44
- Association Fee: $140
- Assoc Fee Freq.: Monthly
- Assessment Year: 2026
- County Tax: $4,723
- County Tax Freq: Annually
- Tax w/Assessment: $429,200
- Tax Amount: $6,133
- Tax Year: 2025
- Terms: Standard Sale
- Tax Total Finished Sq. Ft.: 1440
Disclosures and Reports
- Ownership: Fee Simple
- Lot Number: 1
Listed by Samson Properties, Mike A Gray II and Samson Properties, Keisha Gray-Robinson
Sold by Samson Properties, Mark A Gray

Get Pre-Approved Today
Schools
Schools serving 14746 Mattawoman Dr
School District:Prince George's County Public Schools
| Name | Grades | Distance |
|---|---|---|
Brandywine Elementary School, Brandywine, MD 14101 Brandywine Road, Brandywine, MD 20613 | K-5 | 1 mi |
Gwynn Park Middle School 8000 Dyson Road, Brandywine, MD 20613 | 6-8 | 1.4 mi |
Gwynn Park High School 13800 Brandywine Road, Brandywine, MD 20613 | 9-12 | 1 mi |
Disclaimer:
School attendance boundaries provided by ATTOM Data Solutions and are for reference only. Contact the school directly to verify enrollment eligibility.
Price & Sales History for 14746 Mattawoman Dr
Date
Details
Price
Change
Source
9/29/2026
Sold
$460,000
—
MLS
9/07/2026
Price Increased
$460,000
2.22%
MLS
8/31/2026
Price Reduced
$450,000
-4.26%
MLS
8/13/2026
Listed
$470,000
—
MLS
Disclaimer: Historical sales information is derived from public records provided by the county offices. Information is not guaranteed and should be independently verified.
14746 Mattawoman Drive, Brandywine, MD 20613 (MLS# MDPG2213278) is a Townhouse property that was sold at $460,000 on September 29, 2026. Want to learn more about 14746 Mattawoman Drive? Do you have questions about finding other Townhouse real estate for sale in Brandywine? You can browse all Brandywine real estate or contact a Coldwell Banker agent to request more information.