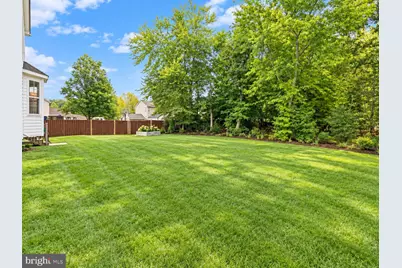
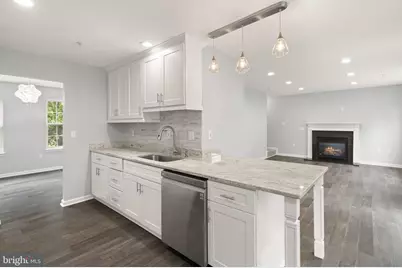
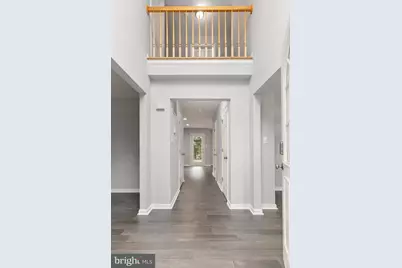
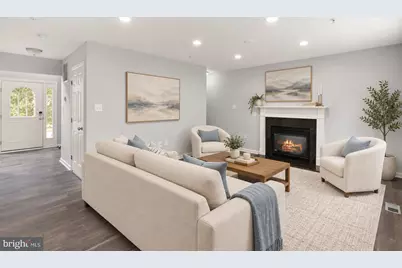
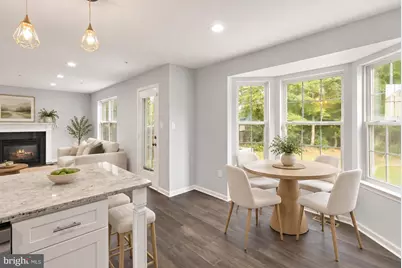
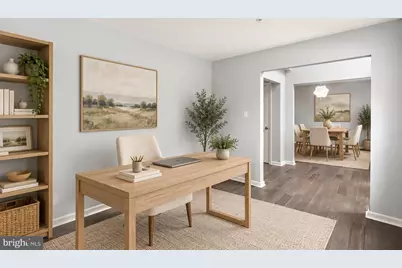
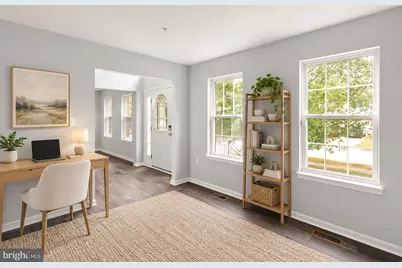
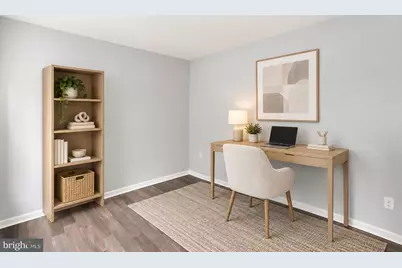
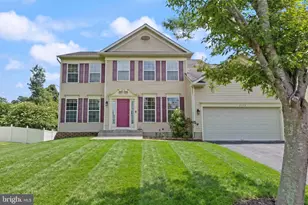
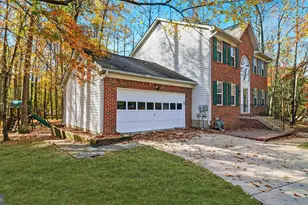
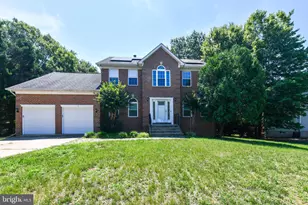
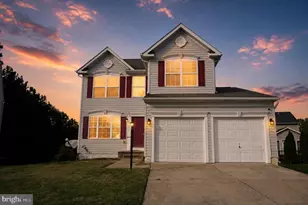
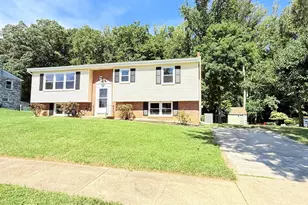
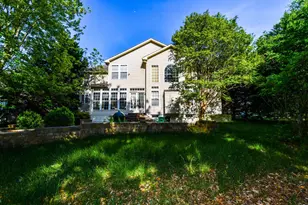
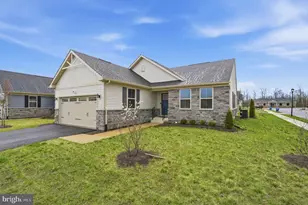
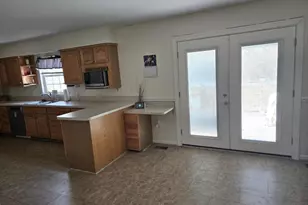
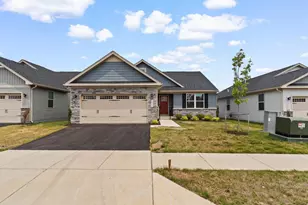
Full Property Details for 14304 Kathleen Ln
General
- Price: $515,000
- Taxes: $7,225 (2026)
- Status: Active
- Type: Single Family
- Source: BrightMLSMidAtlantic
- MLS ID: MDPG2220520
- Updated: 10/3/2026
- Added to Site: 1 day(s) ago
Interior
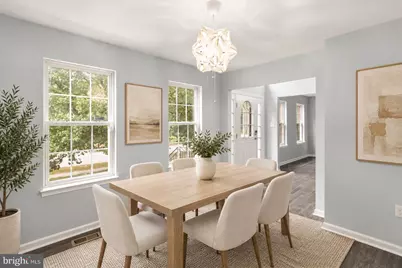
- Interior Features: Attic, Dining Area
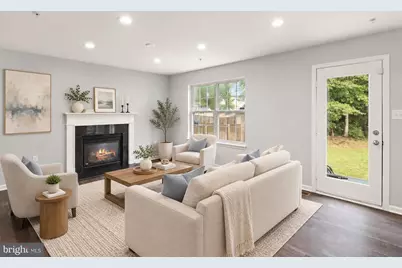
- Fireplace: Yes
- Number of Fireplaces: 1
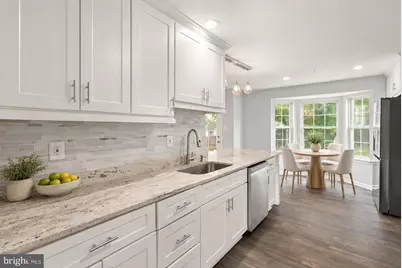
- Appliances: Cooktop, Disposal, Exhaust Fan, Icemaker, Oven - Wall, Refrigerator
Rooms
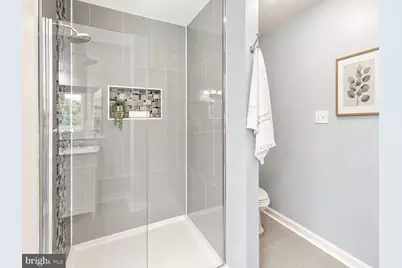
- Total Bathrooms: 4
- Full Bathrooms: 3
- Half Bathrooms: 1
- Upper Floor Baths: 2
- Upper - Full Baths: 2
- Main Floor Baths: 1
- Main - 1/2 Baths: 1
- Lower Floor Baths: 1
- Lower - Full Baths: 1
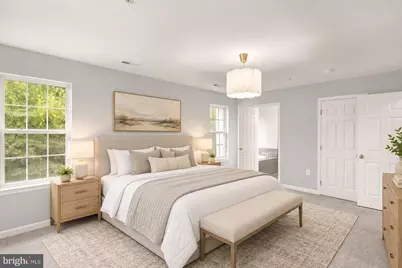
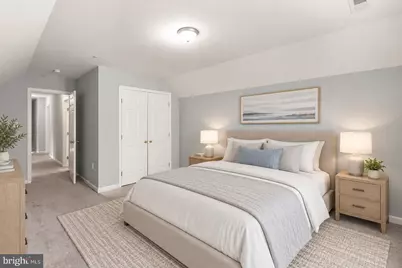
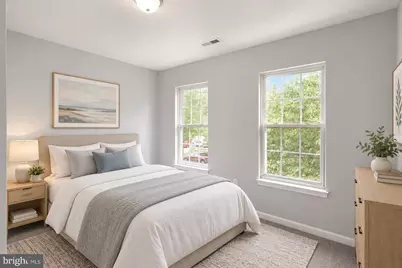
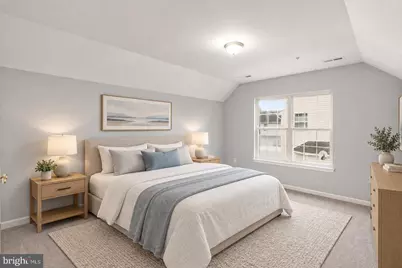
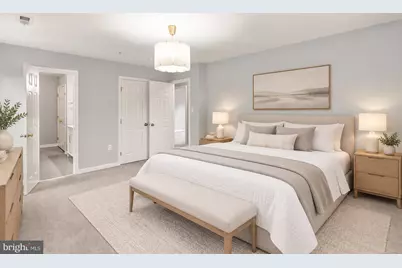
- Total Bedrooms: 4
- Bedrooms Upper: 4
Parking
- Garage: Yes
- Garage Spaces: 2
- Total Spaces: 6
- Parking Type: Off Street, Attached Garage, Driveway
- Garage Description: Garage - Front Entry
Location
- County: PRINCE GEORGES
- Subdivision: BRANDYWINE VILLAGE
- Driving Directions: GPS
School Information
- School District: Prince George's County Public Schools
Heating & Cooling
- Central air: Yes
- Cooling Type: Central A/C
- Cooling Fuel: Electric
- Heating Type: Forced Air
- Heating Fuel: Natural Gas
- Water Heater: Natural Gas
Utilities
- Sewer: Public Sewer
- Water: Public
- Utility Description: Natural Gas Available
Structural Information
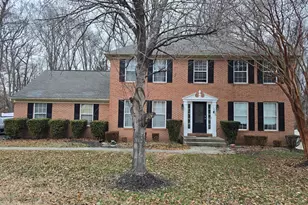
- Architectural Style: Colonial
- Structure Type: Detached
- Construction: Brick Front
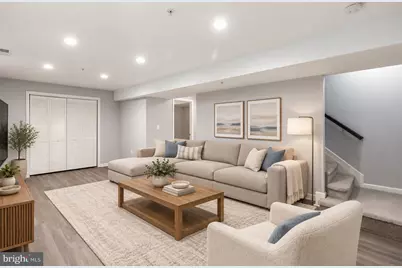
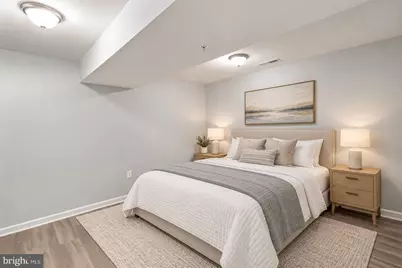
- Basement: Yes
- Basement Entrance: Yes
- Basement Desc.: Connecting Stairway, Outside Entrance, Rear Entrance, Fully Finished, Walkout Stairs
- Foundation: Slab
- Stories Description: Lower 1, Main, Upper 1
- Square Feet: 3,548
- Sq. Ft. Source: Estimated
- Living Area: 2,738 Sq. Ft.
- Finished Above Grnd: 1,928 Sq. Ft.
- Finished Below Grnd: 810 Sq. Ft.
- Year Built: 1999
- Year Built Source: Assessor
Unit Information
Lot Features
- Property View: Trees/Woods
- Lot Size (Acres): 0.46
- Lot Size (Sq. Ft.): 20,021
- Lot Size Source: Assessor
- Zoning: RR
Financial Considerations
- Price Per Sq. Ft.: $267.12
- Assessment Year: 2026
- County Tax: $5,407
- County Tax Freq: Annually
- Tax w/Assessment: $486,267
- Tax Amount: $7,225
- Tax Year: 2026
Disclosures and Reports
- Ownership: Fee Simple
- Inclusions: Parking Included In ListPrice,
- Lot Number: 24
Listed by Samson Properties, Emanuel Nieves Rolon