This is a carousel with tiles that activate property listing cards. Use the previous and next buttons to navigate.
1/1
$650,500
This is a carousel with tiles that activate property listing cards. Use the previous and next buttons to navigate.
1/1
Property Description
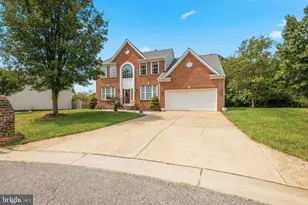
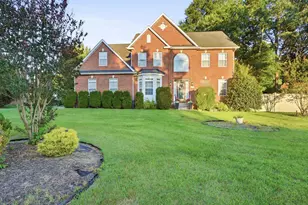
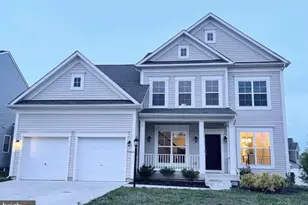
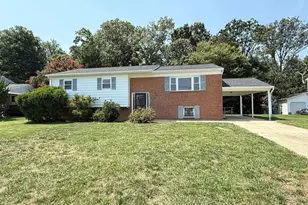
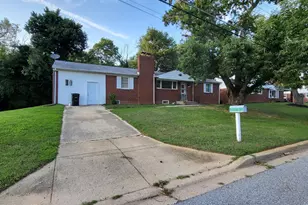
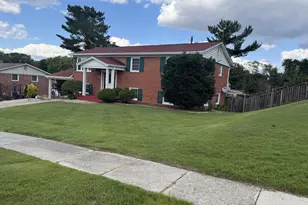
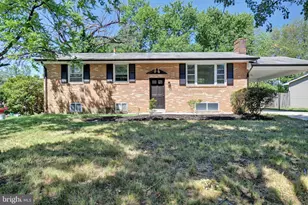
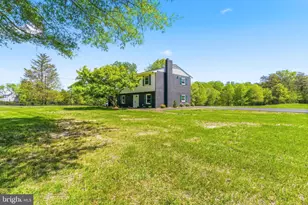
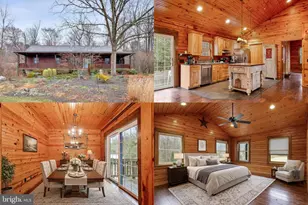
Bring your vision and unlock the incredible potential this peaceful country property has to offer! Nestled on just under 10.5 acres of agriculturally zoned land, this spacious ranch-style home, built in 2006, offers privacy, open space, and endless possibilities. Relax on the inviting covered front porch before stepping inside to a bright, open-concept floor plan featuring soaring vaulted ceilings with exposed beams, a stunning floor-to-ceiling stone fireplace, and beautiful original light oak hardwood flooring. The spacious kitchen flows seamlessly into the main living area, creating the perfect space for everyday living and entertaining. The main level features a generous primary suite with a private bath, three additional bedrooms, another full bathroom, and a convenient half bath. A screened porch overlooks the peaceful backyard, providing the perfect place to enjoy your morning coffee or unwind in the evenings. The partially finished walkout basement offers even more flexibility with an additional room, a full bathroom, a large walk-in pantry, and abundant unfinished space ready for your personal touch-ideal for a guest suite, recreation room, home office, or multigenerational living. The property also features both an attached two-car garage and a detached two-car garage with electricity and additional storage space, offering endless possibilities for hobbies, a workshop, or extra vehicle storage. This home does need some updating and is being sold strictly AS-IS, making it an excellent opportunity for buyers looking to customize a home to their own style. A recent pre-listing appraisal has been completed, and the home is being offered below that appraised value. If you've been searching for acreage, privacy, lower agricultural taxes, and the chance to create your dream home, this is an opportunity you won't want to miss!
Full Property Details
Full Property Details for 14500 Baden Westwood Rd
General
- Sold For: $650,500
- Taxes: $8,213 (2025)
- Status: Closed
- Type: Single Family
- Source: BrightMLSMidAtlantic
- MLS ID: MDPG2210828
- Added to Site: 44 day(s) ago
Interior
- Fireplace: Yes
- Number of Fireplaces: 1
Rooms
Bathrooms
- Total Bathrooms: 4
- Full Bathrooms: 3
- Half Bathrooms: 1
- Main Floor Baths: 3
- Main - Full Baths: 2
- Main - 1/2 Baths: 1
- Lower Floor Baths: 1
- Lower - Full Baths: 1
Bedrooms
- Total Bedrooms: 4
- Bedrooms Main & Up: 4
Parking
- Garage: Yes
- Garage Spaces: 4
- Total Spaces: 4
- Parking Type: Driveway, Attached Garage, Detached Garage
- Garage Description: Additional Storage Area
Location
- County: PRINCE GEORGES
- Driving Directions: Follow GPS
School Information
- School District: Prince George's County Public Schools
Community
- Pets Allowed: Yes
- Pets: No Pet Restrictions
Heating & Cooling
- Central air: Yes
- Cooling Type: Central A/C
- Cooling Fuel: Electric
- Heating Type: 90% Forced Air
- Heating Fuel: Oil
- Water Heater: Propane
Utilities
- Sewer: Private Septic Tank
- Water: Well
Structural Information
- Architectural Style: Colonial
- Structure Type: Detached
- Construction: Frame
- Basement: Yes
- Basement Desc.: Partially Finished, Poured Concrete, Walkout Level
- Foundation: Slab
- Stories Description: Lower 1, Main
- Square Feet: 3,784
- Sq. Ft. Source: Assessor
- Living Area: 2,132 Sq. Ft.
- Finished Above Grnd: 2,132 Sq. Ft.
- Year Built: 2006
- Year Built Source: Assessor
Unit Information
Unit 1
- Bathrooms-Lower: 1
Additional Structures
- Other Structures: 2nd Garage
Lot Features
- Lot Size (Acres): 10.48
- Lot Size (Sq. Ft.): 456,509
- Lot Size Source: Assessor
- Zoning: AG
Financial Considerations
- Price Per Sq. Ft.: $293.15
- Assessment Year: 2026
- County Tax: $7,110
- County Tax Freq: Annually
- Tax w/Assessment: $653,733
- Tax Amount: $8,213
- Tax Year: 2025
- Terms: Standard Sale
- Tax Total Finished Sq. Ft.: 2132
Disclosures and Reports
- Ownership: Fee Simple
Listed by RE/MAX One, Tara L Kirby
Sold by The Southside Group Real Estate, Chris Tesi

Get Pre-Approved Today
Schools
Schools serving 14500 Baden Westwood Rd
School District:Prince George's County Public Schools
| Name | Grades | Distance |
|---|---|---|
Baden Elementary School 13601 Baden Westwood Road, Brandywine, MD 20613 | PK-6 | 1 mi |
Gwynn Park Middle School 8000 Dyson Road, Brandywine, MD 20613 | 6-8 | 7 mi |
Gwynn Park High School 13800 Brandywine Road, Brandywine, MD 20613 | 9-12 | 7 mi |
Disclaimer:
School attendance boundaries provided by ATTOM Data Solutions and are for reference only. Contact the school directly to verify enrollment eligibility.
Price & Sales History for 14500 Baden Westwood Rd
Date
Details
Price
Change
Source
8/11/2026
Sold
$650,500
4.08%
MLS
7/16/2026
Listed
$625,000
—
MLS
Disclaimer: Historical sales information is derived from public records provided by the county offices. Information is not guaranteed and should be independently verified.
14500 Baden Westwood Road, Brandywine, MD 20613 (MLS# MDPG2210828) is a Single Family property that was sold at $650,500 on August 11, 2026. Want to learn more about 14500 Baden Westwood Road? Do you have questions about finding other Single Family real estate for sale in Brandywine? You can browse all Brandywine real estate or contact a Coldwell Banker agent to request more information.