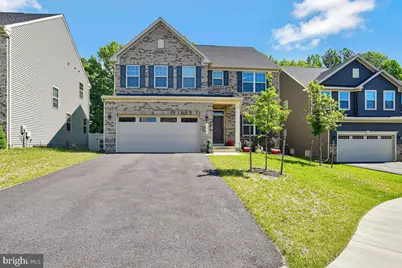
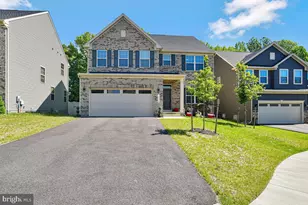
This is a carousel with tiles that activate property listing cards. Use the previous and next buttons to navigate.
1/1
$680,000
This is a carousel with tiles that activate property listing cards. Use the previous and next buttons to navigate.
1/1
Property Description
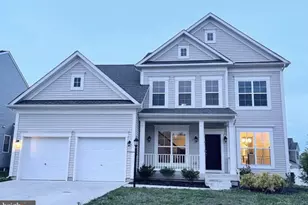
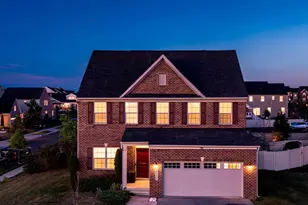
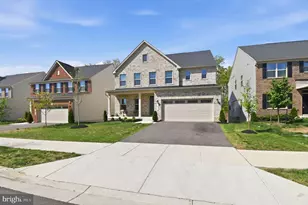
**Sellers offering 10k in Closing Help!** Immaculately maintained and beautifully appointed, this stunning Ryan Homes Hudson model offers the perfect blend of luxury, functionality, and modern design. Step inside to discover soaring 9-foot ceilings, recessed lighting, and gorgeous LVP flooring flowing throughout the expansive main level. A welcoming living room with versatile flex space greets you upon entry, while the open-concept layout seamlessly connects the spacious family room, formal dining area, and chef-inspired kitchen. The kitchen is truly the heart of the home, featuring quartz countertops, a designer tile backsplash, oversized pantry, 42-inch cabinetry, and abundant prep and storage space ideal for entertaining and everyday living. The main level also features a stylish powder room accented with ceramic tile detailing and an additional bonus room perfect for a home office, den, study, or optional bedroom. Upstairs, retreat to the grand primary suite showcasing elegant tray ceilings, dual walk-in closets, and a spa-like ensuite bath complete with dual vanities and upgraded fixtures. Three generously sized secondary bedrooms, an additional full bath, and a conveniently located upper-level laundry area complete the second floor. The fully finished basement provides even more living space with a spacious rec room, a built-in Murphy bed that conveys with the home, a full bath with shower, and additional storage space. Perfectly situated just minutes from shopping, dining, entertainment, and commuter routes, this exceptional home offers the lifestyle you've been searching for. This one will not last long - schedule your private showing today.
Full Property Details
Full Property Details for 14920 Earl Mitchell Ave
General
- Sold For: $680,000
- HOA FEE: $104/month
- Taxes: $9,315 (2025)
- Status: Closed
- Type: Single Family
- Source: BrightMLSMidAtlantic
- MLS ID: MDPG2203276
- Added to Site: 135 day(s) ago
Interior
- Interior Features: Bathroom - Walk-In Shower, Breakfast Area, Ceiling Fan(s), Entry Level Bedroom, Floor Plan - Open, Kitchen - Island, Pantry, Primary Bath(s), Sprinkler System, Upgraded Countertops, Walk-in Closet(s)
- Appliances: Built-In Microwave, Dishwasher, Disposal, Dryer, Exhaust Fan, Icemaker, Oven/Range - Gas, Range Hood, Refrigerator, Stainless Steel Appliances, Washer, Water Heater, Water Heater - Tankless
- Flooring: Luxury Vinyl Plank
Rooms
Bathrooms
- Total Bathrooms: 4
- Full Bathrooms: 3
- Half Bathrooms: 1
- Upper Floor Baths: 2
- Upper - Full Baths: 2
- Main Floor Baths: 1
- Main - 1/2 Baths: 1
- Lower Floor Baths: 1
- Lower - Full Baths: 1
Bedrooms
- Total Bedrooms: 5
- Bedrooms Upper: 4
- Bedrooms Main & Up: 1
Other Rooms
- Laundry: Upper Floor
Additional Information
- Shared Amenities: Club House, Common Grounds, Fitness Center, Jog/Walk Path, Meeting Room, Party Room, Pool - Outdoor, Recreational Center, Tot Lots/Playground
Exterior
- Exterior Features: Sidewalks
Parking
- Garage: Yes
- Garage Spaces: 2
- Total Spaces: 2
- Parking Type: Attached Garage
- Garage Description: Garage - Front Entry
Location
- County: PRINCE GEORGES
- Subdivision: TIMOTHY BRANCH SINGLES
- Driving Directions: Please refer to agent.
School Information
- School District: Prince George's County Public Schools
- Elementary School: Brandywine
- Middle School: Gwynn Park
- High School: Gwynn Park
Community
- Association: Yes
- Assoc. Name: TIMOTHY BRANCH
- Assoc. Fees Include: Common Area Maintenance, Health Club, Management, Recreation Facility, Snow Removal, Pool(s)
Heating & Cooling
- Central air: Yes
- Cooling Type: Central A/C
- Cooling Fuel: Electric
- Heating Type: Forced Air
- Heating Fuel: Natural Gas
- Water Heater: Natural Gas
Utilities
- Sewer: Public Sewer
- Water: Public
Structural Information
- Architectural Style: Colonial
- Structure Type: Detached
- Builder: Ryan Homes
- Model: Hudson
- Construction: Frame, Brick Front, Vinyl Siding
- Basement: Yes
- Basement Desc.: Fully Finished, Full
- Foundation: Slab
- Roof: Asphalt, Shingle
- Walls/Ceilings: 9'+ Ceilings, Dry Wall, Tray Ceilings
- Doors: Insulated
- Stories Description: Lower 1, Main, Upper 1
- Square Feet: 4,306
- Sq. Ft. Source: Estimated
- Living Area: 4,024 Sq. Ft.
- Finished Above Grnd: 2,824 Sq. Ft.
- Finished Below Grnd: 1,200 Sq. Ft.
- Basement Finished: 90%
- Year Built: 2024
- Year Built Source: Assessor
- Property Condition: Excellent
Unit Information
Unit 1
- Bathrooms-Lower: 1
Lot Features
- Lot Size (Acres): 0.17
- Lot Size (Sq. Ft.): 7,301
- Lot Size Source: Assessor
- Zoning: R
- Lot Description: Backs to Trees
Financial Considerations
- Price Per Sq. Ft.: $239.02
- Association Fee: $104
- Assoc Fee Freq.: Monthly
- Assessment Year: 2026
- County Tax: $7,174
- County Tax Freq: Annually
- Tax w/Assessment: $660,067
- Tax Amount: $9,315
- Tax Year: 2025
- Terms: Standard Sale
- Tax Total Finished Sq. Ft.: 2824
Disclosures and Reports
- Ownership: Fee Simple
- Lot Number: 44
Listed by RE/MAX United Real Estate, John L Lesniewski
Sold by CENTURY 21 New Millennium, Dionne L Chisolm

Get Pre-Approved Today
Schools
Schools serving 14920 Earl Mitchell Ave
School District:Prince George's County Public Schools
| Name | Grades | Distance |
|---|---|---|
Brandywine Elementary School, Brandywine, MD 14101 Brandywine Road, Brandywine, MD 20613 | K-5 | 1.1 mi |
Gwynn Park Middle School 8000 Dyson Road, Brandywine, MD 20613 | 6-8 | 1.6 mi |
Gwynn Park High School 13800 Brandywine Road, Brandywine, MD 20613 | 9-12 | 1.2 mi |
Disclaimer:
School attendance boundaries provided by ATTOM Data Solutions and are for reference only. Contact the school directly to verify enrollment eligibility.
Price & Sales History for 14920 Earl Mitchell Ave
Date
Details
Price
Change
Source
9/14/2026
Sold
$680,000
0.74%
MLS
7/27/2026
Price Reduced
$675,000
-1.46%
MLS
7/20/2026
Price Reduced
$685,000
-0.72%
MLS
7/13/2026
Price Reduced
$690,000
-0.72%
MLS
6/29/2026
Price Reduced
$695,000
-0.36%
MLS
6/05/2026
Price Reduced
$697,500
-0.36%
MLS
5/27/2026
Listed
$700,000
—
MLS
Disclaimer: Historical sales information is derived from public records provided by the county offices. Information is not guaranteed and should be independently verified.
14920 Earl Mitchell Avenue, Brandywine, MD 20613 (MLS# MDPG2203276) is a Single Family property that was sold at $680,000 on September 14, 2026. Want to learn more about 14920 Earl Mitchell Avenue? Do you have questions about finding other Single Family real estate for sale in Brandywine? You can browse all Brandywine real estate or contact a Coldwell Banker agent to request more information.