This is a carousel with tiles that activate property listing cards. Use the previous and next buttons to navigate.
1/1
$449,000
This is a carousel with tiles that activate property listing cards. Use the previous and next buttons to navigate.
1/1
Property Description
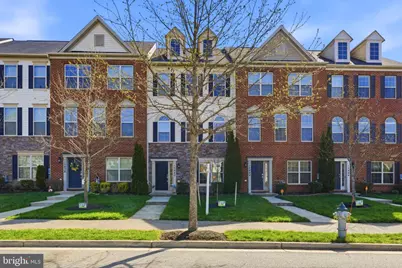
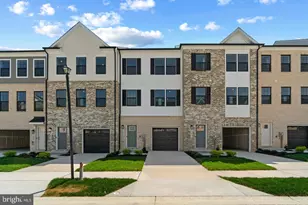
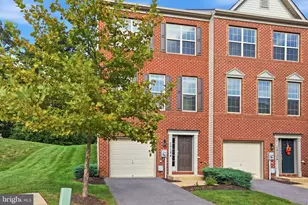
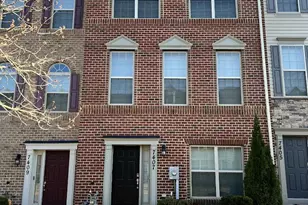
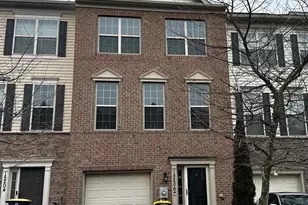
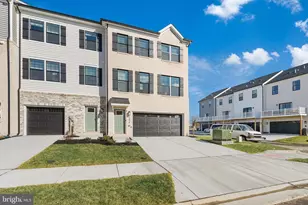
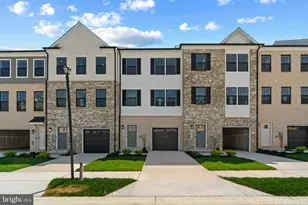
Welcome home to this beautifully designed 3 bedroom, 4 bathroom townhome in the highly sought-after Chaddsford community, where style, comfort, and everyday functionality come together effortlessly. From the moment you arrive, the charming exterior and manicured landscaping set the tone for what's inside: a home that feels polished, inviting, and truly move-in ready. Step inside to a bright, airy entry level featuring warm hardwood floors and a seamless flow that instantly feels like home. Upstairs, the open-concept main living space is designed for the way you actually live, whether you're hosting friends, enjoying a quiet night in, or creating the perfect work-from-home setup. The heart of the home is the sun-filled kitchen and dining area, offering generous cabinetry, modern finishes, and direct access to an oversized deck. It's the kind of space where mornings start slow with coffee, weekends are made for grilling, and evenings wind down under the open sky. Upstairs, all three bedrooms are spacious and thoughtfully designed, including a light-filled primary suite with a private ensuite bath that feels like your own personal retreat. With four bathrooms throughout, convenience is built into every level, making daily life and hosting effortless. The lower level adds even more flexibility with direct access to the two-car garage and additional storage, keeping everything organized and within reach. Every detail of this home reflects true pride of ownership and careful upkeep. Ideally located just minutes from shopping, dining, major commuter routes, and Andrews Air Force Base, this home offers the perfect balance of accessibility and community living. Turnkey. Elevated. Exceptionally located. This is the one buyers have been waiting for...schedule your private tour today before someone else calls it home.
Full Property Details
Full Property Details for 15440 General Lafayette Blvd
General
- Sold For: $449,000
- HOA FEE: $98/month
- HOA FEE FREQ.: Quarterly
- Taxes: $5,430 (2025)
- Status: Closed
- Type: Townhouse
- Source: BrightMLSMidAtlantic
- MLS ID: MDPG2197838
- Added to Site: 92 day(s) ago
Interior
- Number of Rooms: 7
- Rooms/Areas: Bedroom 2, Bedroom 3, Bedroom 1, Bathroom 1, Bathroom 2, Half Bath
- Interior Features: Breakfast Area, Dining Area, Family Room Off Kitchen, Floor Plan - Open, Kitchen - Eat-In, Kitchen - Island, Primary Bath(s), Recessed Lighting, Upgraded Countertops, Wood Floors
- Appliances: Dishwasher, Disposal, Icemaker, Microwave, Oven/Range - Gas, Refrigerator, Washer/Dryer Hookups Only
Rooms
Bathrooms
- Total Bathrooms: 4
- Full Bathrooms: 2
- Half Bathrooms: 2
- Upper Floor Baths: 2
- Upper - Full Baths: 2
- Main Floor Baths: 1
- Main - 1/2 Baths: 1
- Lower Floor Baths: 1
- Lower - 1/2 Baths: 1
Bedrooms
- Total Bedrooms: 3
- Bedrooms Upper: 3
Additional Information
- Shared Amenities: Common Grounds, Tot Lots/Playground
- Security/Safety: Smoke Detector, Sprinkler System - Indoor
Parking
- Garage: Yes
- Garage Spaces: 2
- Total Spaces: 2
- Parking Type: Attached Garage, Off Street
- Garage Description: Basement Garage
Location
- County: PRINCE GEORGES
- Subdivision: CHADDS FORD LANDING
- Driving Directions: Turn off 301 by the 7-Eleven
School Information
- School District: Prince George's County Public Schools
- Elementary School: Brandywine
- Middle School: Gwynn Park
- High School: Gwynn Park
Community
- Association: Yes
- Assoc. Fees Include: Lawn Maintenance, Snow Removal
- Pets Allowed: Yes
- Pets: Cats OK, Dogs OK
Heating & Cooling
- Central air: Yes
- Cooling Type: Central A/C, Programmable Thermostat
- Cooling Fuel: Electric
- Heating Type: 90% Forced Air, Programmable Thermostat
- Heating Fuel: Electric
- Water Heater: 60+ Gallon Tank
Utilities
- Sewer: Public Sewer
- Water: Public
- Utility Description: Cable TV Available, Under Ground
Structural Information
- Architectural Style: Traditional
- Structure Type: Interior Row/Townhouse
- Builder: D.R. HORTON
- Model: NORWOOD
- Construction: Brick, Brick Front, Combination, HardiPlank Type, Vinyl Siding
- Basement: Yes
- Basement Entrance: Yes
- Basement Desc.: Garage Access, Fully Finished, Front Entrance
- Foundation: Slab
- Roof: Asphalt
- Walls/Ceilings: 9'+ Ceilings, Dry Wall
- Windows: Insulated, Low-E, Vinyl Clad
- Doors: Sliding Glass
- Stories Description: Lower 1, Main, Upper 1
- Square Feet: 2,183
- Sq. Ft. Source: Estimated
- Living Area: 2,183 Sq. Ft.
- Finished Above Grnd: 2,183 Sq. Ft.
- Year Built: 2016
- Year Built Source: Estimated
- Property Condition: Very Good
Unit Information
Unit 1
- Bathrooms-Lower: 1
Lot Features
- Lot Size (Sq. Ft.): 1,925
- Lot Size Source: Estimated
Green Features
- Energy Efficient: Appliances
- RFactor - Ceilings: 38
- RFactor - Walls: 13
- RFactor-Basement: 11
Financial Considerations
- Price Per Sq. Ft.: $205.68
- Association Fee: $295
- Assoc Fee Freq.: Quarterly
- Assessment Year: 2025
- Tax w/Assessment: $398,900
- Tax Amount: $5,430
- Tax Year: 2025
- Terms: Standard Sale
Disclosures and Reports
- Ownership: Fee Simple
- Inclusions: Parking Included In ListPrice, Parking Included In SalePrice
Listed by Pearson Smith Realty, LLC, Nikalette Lee
Sold by Fairfax Realty Premier, Tami S Langhorne

Get Pre-Approved Today
Schools
Schools serving 15440 General Lafayette Blvd
School District:Prince George's County Public Schools
| Name | Grades | Distance |
|---|---|---|
Brandywine Elementary School, Brandywine, MD 14101 Brandywine Road, Brandywine, MD 20613 | K-5 | 2 mi |
Gwynn Park Middle School 8000 Dyson Road, Brandywine, MD 20613 | 6-8 | 2.2 mi |
Gwynn Park High School 13800 Brandywine Road, Brandywine, MD 20613 | 9-12 | 1.8 mi |
Disclaimer:
School attendance boundaries provided by ATTOM Data Solutions and are for reference only. Contact the school directly to verify enrollment eligibility.
Price & Sales History for 15440 General Lafayette Blvd
Date
Details
Price
Change
Source
6/08/2026
Sold
$449,000
—
MLS
4/09/2026
Listed
$449,000
—
MLS
Disclaimer: Historical sales information is derived from public records provided by the county offices. Information is not guaranteed and should be independently verified.
15440 General Lafayette Boulevard, Brandywine, MD 20613 (MLS# MDPG2197838) is a Townhouse property that was sold at $449,000 on June 08, 2026. Want to learn more about 15440 General Lafayette Boulevard? Do you have questions about finding other Townhouse real estate for sale in Brandywine? You can browse all Brandywine real estate or contact a Coldwell Banker agent to request more information.