This is a carousel with tiles that activate property listing cards. Use the previous and next buttons to navigate.
1/1
$450,000
This is a carousel with tiles that activate property listing cards. Use the previous and next buttons to navigate.
1/1
Property Description
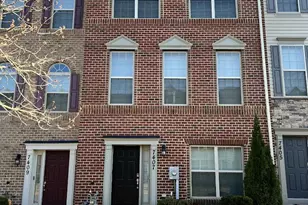
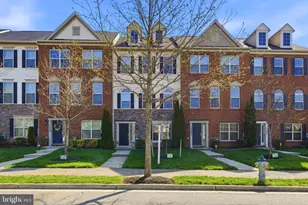
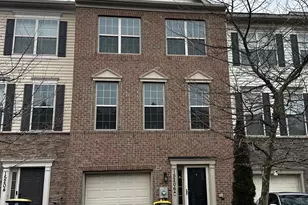
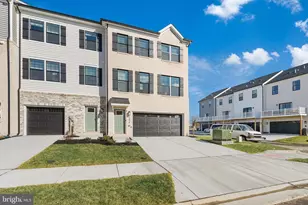
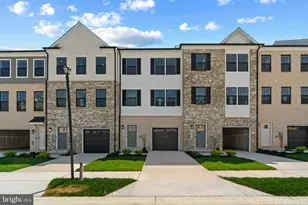
Back on the market. Buyer could not perform. Seller requests that you take off shoes and PLEASE TURN OFF ALL LIGHTS before leaving. This beautiful Townhome in the highly sought-after CHADDS FORD LANDING community offers over 1,600 square feet of luxury living space. The front door opens to a wide hallway/Foyer, with a durable vinyl plank floor. On this floor, you will find a guest room/home office/TV or entertainment space, and a conveniently located full bathroom. The middle floor features a modern open floor plan concept, 9-foot ceilings, and gleaming luxury espresso hardwood flooring. The kitchen appears luxurious, featuring a five-burner gas range and numerous beautiful cabinets. There is a powder room on this floor. Step out to the sundrenched low-maintenance deck to relax and enjoy the stunning view. The third level features the owner's suite, which includes a walk-in closet, a large tub in the bathroom, double vanities, and a separate shower. On this floor, there are 2 additional bedrooms, a full bathroom in the hallway, and a thoughtfully placed Laundry closet. The community is situated off Route 5, offering quick access to shopping and dining.
Full Property Details
Full Property Details for 7407 Four Gardens Rd
General
- Sold For: $450,000
- HOA FEE: $65/month
- HOA FEE FREQ.: Quarterly
- Taxes: $6,010 (2025)
- Status: Closed
- Type: Townhouse
- Source: BrightMLSMidAtlantic
- MLS ID: MDPG2188118
- Added to Site: 214 day(s) ago
Interior
- Interior Features: Carpet, Entry Level Bedroom, Floor Plan - Open, Pantry, Primary Bath(s), Recessed Lighting, Sprinkler System, Upgraded Countertops, Wood Floors, Walk-in Closet(s), Attic, Bathroom - Soaking Tub, Bathroom - Walk-In Shower, Ceiling Fan(s), Kitchen - Island, Dining Area
- Appliances: Dishwasher, Disposal, Dryer - Electric, Dryer - Front Loading, Compactor, Microwave, Oven - Single, Oven/Range - Gas, Refrigerator, Trash Compactor, Water Heater
Rooms
Bathrooms
- Total Bathrooms: 4
- Full Bathrooms: 3
- Half Bathrooms: 1
- Upper 2 - Full Baths: 2
- Upper Floor Baths: 3
- Upper - Full Baths: 2
- Upper - 1/2 Baths: 1
- Main Floor Baths: 1
- Main - Full Baths: 1
Bedrooms
- Total Bedrooms: 4
- Bedrooms Upper: 3
- Bedrooms-Up2: 3
- Bedrooms Main & Up: 1
Other Rooms
- Laundry: Washer In Unit, Has Laundry, Upper Floor, Dryer In Unit
Additional Information
- Shared Amenities: Common Grounds
Parking
- Garage: Yes
- Garage Spaces: 2
- Total Spaces: 2
- Parking Type: Attached Garage
- Garage Description: Garage - Rear Entry
Location
- County: PRINCE GEORGES
- Subdivision: CHADDS FORD LANDING
- Driving Directions: GPS
School Information
- School District: Prince George's County Public Schools
Community
- Association: Yes
- Assoc. Name: CHADDSFORD LANDING
- Assoc. Fees Include: Common Area Maintenance, Management, Reserve Funds
Heating & Cooling
- Central air: Yes
- Cooling Type: Central A/C
- Cooling Fuel: Electric
- Heating Type: Forced Air
- Heating Fuel: Natural Gas
- Water Heater: Electric
Utilities
- Sewer: Public Sewer
- Water: Public
Structural Information
- Architectural Style: Colonial
- Structure Type: Interior Row/Townhouse
- Construction: Frame
- Basement: Yes
- Basement Desc.: Other
- Foundation: Other
- Stories Description: Main, Upper 1, Upper 2
- Square Feet: 2,420
- Sq. Ft. Source: Assessor
- Living Area: 1,620 Sq. Ft.
- Finished Above Grnd: 1,620 Sq. Ft.
- Year Built: 2016
- Year Built Source: Assessor
- Property Condition: Excellent
Lot Features
- Lot Size (Acres): 0.03
- Lot Size (Sq. Ft.): 1,500
- Lot Size Source: Assessor
- Zoning: TACE
Financial Considerations
- Price Per Sq. Ft.: $265.43
- Association Fee: $195
- Assoc Fee Freq.: Quarterly
- Assessment Year: 2025
- County Tax: $4,498
- County Tax Freq: Annually
- Tax w/Assessment: $404,500
- Tax Amount: $6,010
- Tax Year: 2025
- Terms: Standard Sale
- Tax Total Finished Sq. Ft.: 1620
Disclosures and Reports
- Ownership: Fee Simple
- Lot Number: 124
Listed by Fairfax Realty Premier, Peter C Oputa
Sold by Fairfax Realty Premier, Shante L Briscoe

Get Pre-Approved Today
Schools
Schools serving 7407 Four Gardens Rd
School District:Prince George's County Public Schools
| Name | Grades | Distance |
|---|---|---|
Brandywine Elementary School, Brandywine, MD 14101 Brandywine Road, Brandywine, MD 20613 | K-5 | 1.9 mi |
Gwynn Park Middle School 8000 Dyson Road, Brandywine, MD 20613 | 6-8 | 2.1 mi |
Gwynn Park High School 13800 Brandywine Road, Brandywine, MD 20613 | 9-12 | 1.7 mi |
Disclaimer:
School attendance boundaries provided by ATTOM Data Solutions and are for reference only. Contact the school directly to verify enrollment eligibility.
Price & Sales History for 7407 Four Gardens Rd
Date
Details
Price
Change
Source
7/29/2026
Sold
$450,000
4.65%
MLS
6/08/2026
Price Reduced
$430,000
-6.52%
MLS
6/01/2026
Price Increased
$460,000
6.98%
MLS
4/14/2026
Price Reduced
$430,000
-4.44%
MLS
1/21/2026
Listed
$450,000
—
MLS
Disclaimer: Historical sales information is derived from public records provided by the county offices. Information is not guaranteed and should be independently verified.
7407 Four Gardens Road, Brandywine, MD 20613 (MLS# MDPG2188118) is a Townhouse property that was sold at $450,000 on July 29, 2026. Want to learn more about 7407 Four Gardens Road? Do you have questions about finding other Townhouse real estate for sale in Brandywine? You can browse all Brandywine real estate or contact a Coldwell Banker agent to request more information.