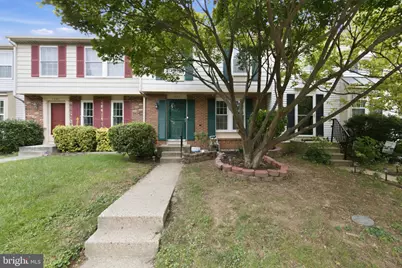
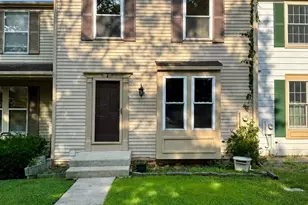
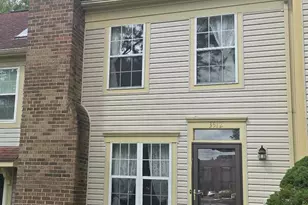
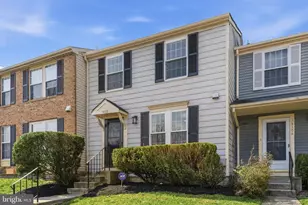
Full Property Details for 14319 Bald Hill Ct
General
- Sold For: $442,000
- HOA FEE: $143/month
- Taxes: $4,163 (2025)
- Status: Closed
- Type: Townhouse
- Source: BrightMLSMidAtlantic
- MLS ID: MDMC2249752
- Added to Site: 50 day(s) ago
Interior
- Rooms/Areas: Bedroom 2, Kitchen, Family Room, Basement, Bedroom 1
- Interior Features: Combination Kitchen/Dining, Kitchen - Table Space, Floor Plan - Traditional, Bathroom - Walk-In Shower, Breakfast Area, Carpet, Ceiling Fan(s), Combination Dining/Living, Combination Kitchen/Living, Crown Moldings, Dining Area, Efficiency, Floor Plan - Open, Kitchen - Eat-In, Kitchen - Gourmet, Kitchen - Island, Kitchenette, Recessed Lighting, Walk-in Closet(s), Wood Floors
- Appliances: Disposal, Exhaust Fan, Oven/Range - Electric, Refrigerator, Washer, Dryer - Electric, Energy Efficient Appliances, ENERGY STAR Refrigerator, Extra Refrigerator/Freezer, Microwave, Stainless Steel Appliances, Stove
- Flooring: Hardwood, Carpet
Rooms
- Total Bathrooms: 3
- Full Bathrooms: 2
- Half Bathrooms: 1
- Upper Floor Baths: 1
- Upper - Full Baths: 1
- Main Floor Baths: 1
- Main - 1/2 Baths: 1
- Lower Floor Baths: 1
- Lower - Full Baths: 1
- Total Bedrooms: 3
- Bedrooms Upper: 2
- Bedrooms Lower: 1
- Laundry: Lower Floor, Washer In Unit, Dryer In Unit, Has Laundry
Additional Information
- Shared Amenities: Common Grounds, Jog/Walk Path, Pool - Outdoor
- Shared Pool: Yes
- Pool: Yes
Exterior
- Exterior Features: Exterior Lighting, Extensive Hardscape, Sidewalks
- Porch/Patio/Deck: Deck(s)
Parking
- Assigned Spaces: 2
- Total Spaces: 2
- Parking Features: Assigned
- Parking Type: Parking Lot, On Street
Location
- County: MONTGOMERY
- Subdivision: GREENCASTLE LAKE
- Driving Directions: From I-95 South-Take Exit 33B: Merge onto MD-198 W / Sandy Spring Rd toward Burtonsville. Turn onto Greencastle Rd: Follow MD-198 West and turn left onto Greencastle Rd. Turn onto Wexhall Dr: Continue on Greencastle Road, then make a right onto Wexhall Drive. Arrive at Bald Hill Ct: Turn onto Bald Hill Court to reach 14319.
School Information
- School District: Montgomery County Public Schools
- High School: Paint Branch
Community
- Association: Yes
- Assoc. Name: GREENCASTLE LAKES
- Assoc. Fees Include: Common Area Maintenance, Snow Removal, Pool(s)
Heating & Cooling
- Central air: Yes
- Cooling Type: Central A/C
- Cooling Fuel: Electric
- Heating Type: Forced Air, Central
- Heating Fuel: Electric
- Water Heater: Electric
Utilities
- Sewer: Public Sewer
- Water: Public
Structural Information
- Architectural Style: Traditional
- Structure Type: Interior Row/Townhouse
- Construction: Brick, Combination
- Basement: Yes
- Basement Entrance: Yes
- Basement Desc.: Outside Entrance, Rear Entrance, Sump Pump, Daylight, Full, Full
- Foundation: Slab
- Roof: Architectural Shingle
- Walls/Ceilings: Dry Wall
- Windows: Double Pane, Vinyl Clad
- Stories Description: Lower 1, Main, Upper 1
- Square Feet: 1,960
- Sq. Ft. Source: Estimated
- Living Area: 1,960 Sq. Ft.
- Finished Above Grnd: 1,320 Sq. Ft.
- Finished Below Grnd: 640 Sq. Ft.
- Basement Finished: 100%
- Year Built: 1988
- Year Built Source: Assessor
- Property Condition: Very Good, Excellent
Unit Information
- Bathrooms-Lower: 1
- Bedrooms-Lower: 1
Lot Features
- Lot Size (Acres): 0.05
- Lot Size (Sq. Ft.): 2,141
- Lot Size Source: Assessor
- Zoning: R90
Financial Considerations
- Price Per Sq. Ft.: $334.85
- Association Fee: $143
- Assoc Fee Freq.: Monthly
- Assessment Year: 2026
- City/TownTax Freq: Annually
- County Tax: $3,726
- County Tax Freq: Annually
- Tax w/Assessment: $343,800
- Tax Amount: $4,163
- Tax Year: 2025
- Terms: Standard Sale
- Tax Total Finished Sq. Ft.: 1320
Disclosures and Reports
- Ownership: Fee Simple
- Lot Number: 15
Listed by Samson Properties, Joseph Obeid
Sold by Samson Properties, Fikirte Tesfaye