This is a carousel with tiles that activate property listing cards. Use the previous and next buttons to navigate.
1/1
$365,000
This is a carousel with tiles that activate property listing cards. Use the previous and next buttons to navigate.
1/1
Property Description
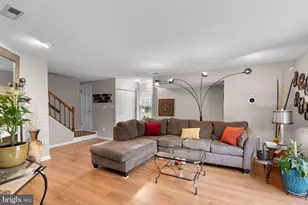
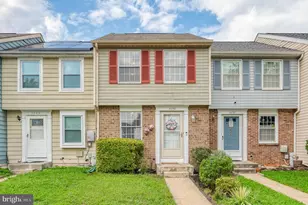
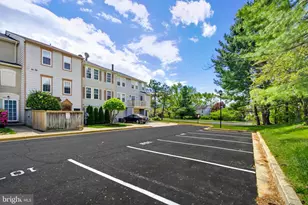
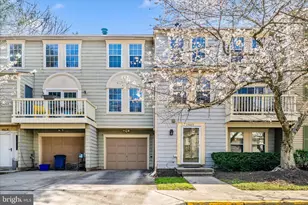
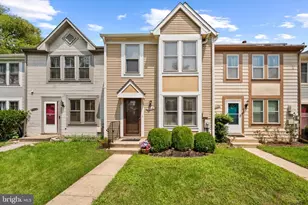
Huge price reduction!! Don't miss your opportunity for an amazing home! Welcome home to this spacious and beautifully maintained 3-level townhome-style condo in the highly sought-after Townes of Gloucester community in Montgomery County! Boasting over 1,820 sq. ft. of comfortable luxurious living space, this home features a 3 bedrooms and 3.5 bathrooms-including a valuable, rare, full bath on the lower level. The entry level offers a versatile recreation room or den, perfect for a home office. The sun-drenched main level features an open-concept living and dining area with seamless access to your private balcony, alongside a large, table-space kitchen perfect for morning coffee. Vinyl flooring throughout main level, and wooden vinyl upstairs. Upstairs, find a peaceful primary suite with a custom closet and an attached full en-suite bathroom, plus two additional bright bedrooms and a second hallway full bathroom. New HVAC (2026)! $460 / month condo fee covers fantastic community amenities - 1 assigned parking pass (spot in parking lot outside of balcony area), 1 guest pass (visitor spot right next to assigned parking spot), outdoor pool pass, tot & playground lots, use of tennis courts, common area maintenance, grass mowing, snow shoveling, roof, vinyl siding, gutters, everything outside of the condo unit! Plenty of visitor parking spots throughout! Commuting from Burtonsville is a breeze with rapid access to Route 29, the ICC (MD-200), and I-95, keeping you less than 20 minutes from Washington DC and 25 minutes from Baltimore. FHA approved condo community! Shopping and restaurants less than 10 minutes away.
Full Property Details
Full Property Details for 14741 Wexhall Terrace #18-190
General
- Sold For: $365,000
- HOA FEE: $460/month
- Taxes: $4,063 (2026)
- Status: Closed
- Type: Townhouse
- Source: BrightMLSMidAtlantic
- MLS ID: MDMC2238342
- Added to Site: 98 day(s) ago
Interior
- Rooms/Areas: Dining Room, Kitchen, Family Room, Foyer, Bedroom 1, Laundry, Bathroom 2, Bathroom 3
- Interior Features: Built-Ins, Ceiling Fan(s), Carpet, Floor Plan - Open, Kitchen - Galley
- Fireplace: Yes
- Number of Fireplaces: 1
- Appliances: Dishwasher, Disposal, Dryer - Electric, Water Heater, Washer, Refrigerator, Oven/Range - Electric
Rooms
Bathrooms
- Total Bathrooms: 4
- Full Bathrooms: 3
- Half Bathrooms: 1
- Upper Floor Baths: 2
- Upper - Full Baths: 2
- Main Floor Baths: 1
- Main - 1/2 Baths: 1
- Lower Floor Baths: 1
- Lower - Full Baths: 1
Bedrooms
- Total Bedrooms: 3
- Bedrooms Upper: 3
Other Rooms
- Laundry: Dryer In Unit, Washer In Unit
Additional Information
- Shared Amenities: Pool - Outdoor, Tot Lots/Playground, Tennis Courts
- Shared Pool: Yes
- Pool: Yes
Exterior
- Porch/Patio/Deck: Balcony
Parking
- Assigned Spaces: 1
- Total Spaces: 1
- Parking Features: Assigned
- Parking Type: Parking Lot
Location
- County: MONTGOMERY
- Subdivision: TOWNES OF GLOUCESTER
- Building Name: TOWNES OF GLOUCESTR COD
- Driving Directions: GPS
School Information
- School District: Montgomery County Public Schools
Community
- Assoc. Fees Include: Common Area Maintenance, Snow Removal, Trash, Parking Fee
- Pets Allowed: Yes
- Pets: No Pet Restrictions
Heating & Cooling
- Central air: Yes
- Cooling Type: Central A/C
- Cooling Fuel: Electric
- Heating Type: Central
- Heating Fuel: Electric
- Water Heater: Electric
Utilities
- Sewer: Public Sewer
- Water: Public
- Utility Description: Electric Available, Sewer Available, Water Available
Structural Information
- Architectural Style: Traditional
- Structure Type: End of Row/Townhouse
- Construction: Vinyl Siding
- Basement: Yes
- Basement Desc.: Walkout Level
- Foundation: Slab
- Stories Description: Lower 1, Main, Upper 1
- Square Feet: 1,820
- Sq. Ft. Source: Assessor
- Living Area: 1,820 Sq. Ft.
- Finished Above Grnd: 1,820 Sq. Ft.
- Year Built: 1984
- Year Built Source: Estimated
- Property Condition: Excellent
Unit Information
Unit 1
- Bathrooms-Lower: 1
Additional Structures
- Other Structures: Shed
Lot Features
- Zoning: RE
- Fencing (Description): Wood
Financial Considerations
- Price Per Sq. Ft.: $200.49
- Condo Fee: $460
- Condo Fee Freq: Monthly
- Assessment Year: 2026
- County Tax: $3,569
- County Tax Freq: Annually
- Tax w/Assessment: $330,000
- Tax Amount: $4,063
- Tax Year: 2026
- Terms: Standard Sale
- Tax Total Finished Sq. Ft.: 1820
Disclosures and Reports
- Ownership: Condominium
- Condo: Yes
Listed by Compass, Joanna Chacon Molina
Sold by Compass, Danielle M Mannix

Get Pre-Approved Today
Schools
Schools serving 14741 Wexhall Terrace #18-190
School District:Montgomery County Public Schools, Gaithersburg, MD
| Name | Grades | Distance |
|---|---|---|
Burtonsville Elementary School 15516 Old Columbia Pike, Burtonsville, MD 20866 | K-5 | 1 mi |
Benjamin Banneker Middle School 14800 Perrywood Drive, Burtonsville, MD 20866 | 6-8 | 0.7 mi |
Paint Branch High School 14121 Old Columbia Pike, Burtonsville, MD 20866 | 9-12 | 0.9 mi |
Disclaimer:
School attendance boundaries provided by ATTOM Data Solutions and are for reference only. Contact the school directly to verify enrollment eligibility.
Price & Sales History for 14741 Wexhall Terrace #18-190
Date
Details
Price
Change
Source
8/26/2026
Sold
$365,000
0.03%
MLS
7/24/2026
Price Reduced
$364,900
-2.67%
MLS
7/17/2026
Price Reduced
$374,900
-5.09%
MLS
6/18/2026
Listed
$395,000
—
MLS
Disclaimer: Historical sales information is derived from public records provided by the county offices. Information is not guaranteed and should be independently verified.
14741 Wexhall Terrace #18-190, Burtonsville, MD 20866 (MLS# MDMC2238342) is a Townhouse property that was sold at $365,000 on August 26, 2026. Want to learn more about 14741 Wexhall Terrace #18-190? Do you have questions about finding other Townhouse real estate for sale in Burtonsville? You can browse all Burtonsville real estate or contact a Coldwell Banker agent to request more information.