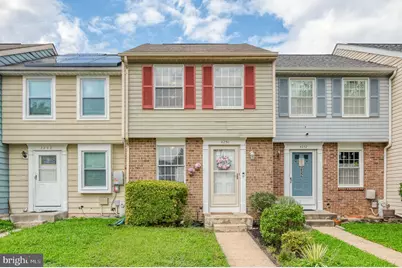
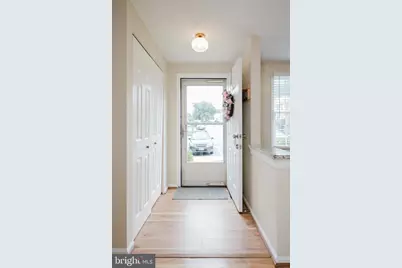
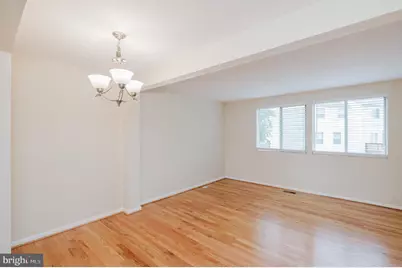
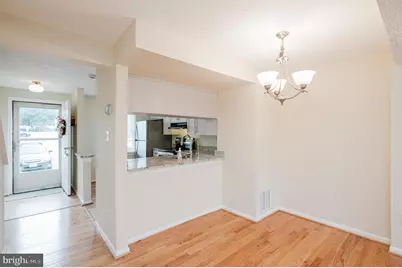
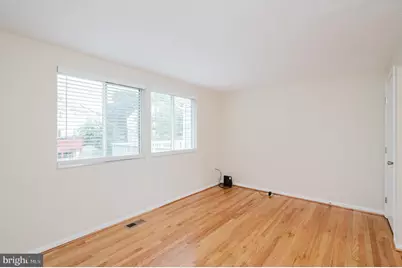
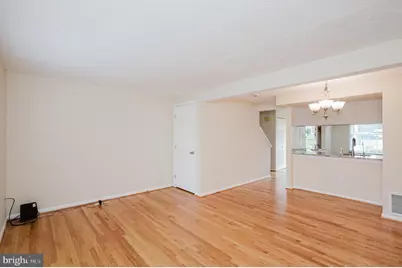
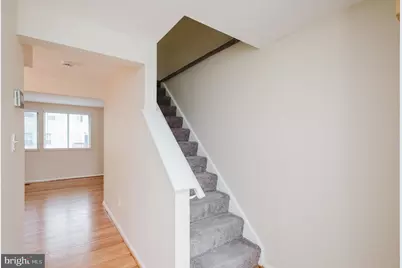
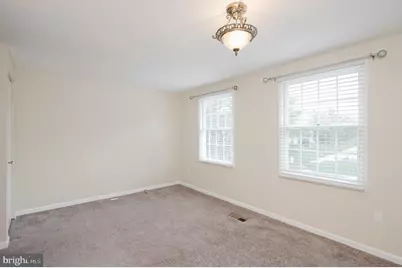
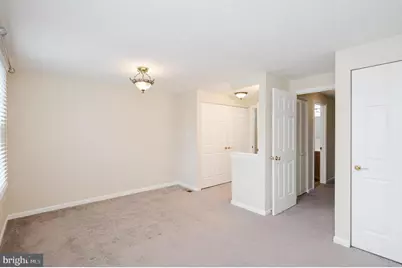
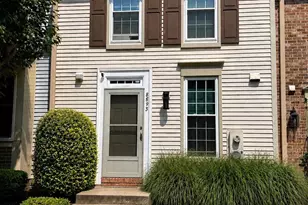
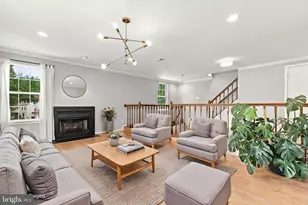
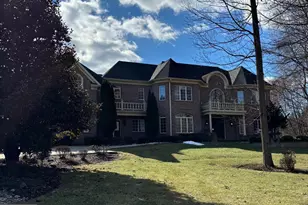
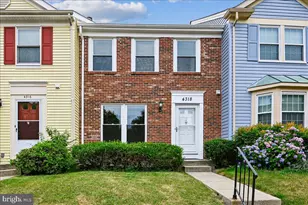
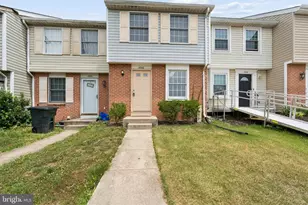
Full Property Details for 4250 Crosswood Dr
General
- Price: $369,000
- HOA FEE: $67/month
- Taxes: $3,758 (2025)
- Status: Active
- Type: Townhouse
- Source: BrightMLSMidAtlantic
- MLS ID: MDMC2252116
- Updated: 8/21/2026
- Added to Site: 2 day(s) ago
Interior
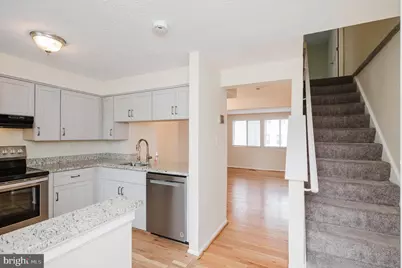
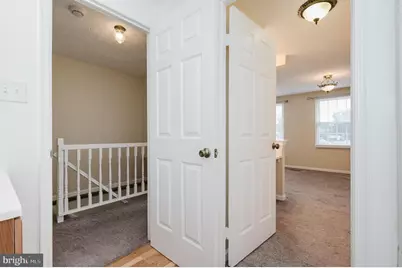
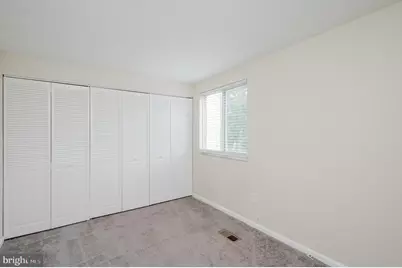
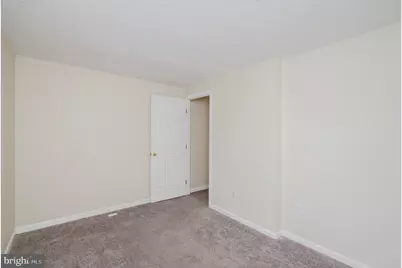
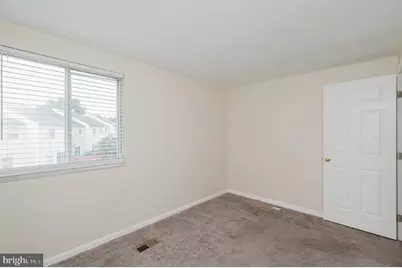
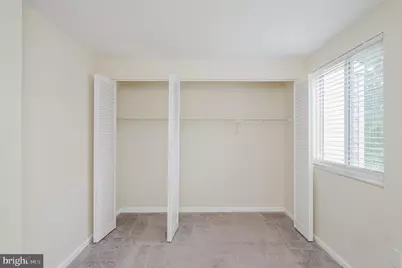
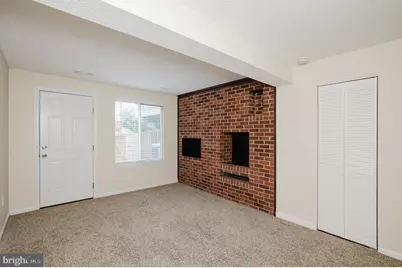
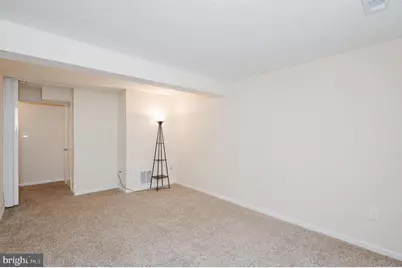
- Rooms/Areas: Living Room, Dining Room, Primary Bedroom, Bedroom 2, Kitchen, Laundry, Recreation Room, Bathroom 1, Half Bath
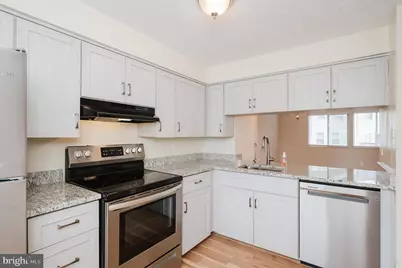
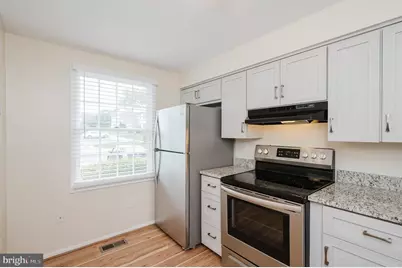
- Interior Features: Upgraded Countertops, Bathroom - Tub Shower, Carpet, Combination Dining/Living, Family Room Off Kitchen
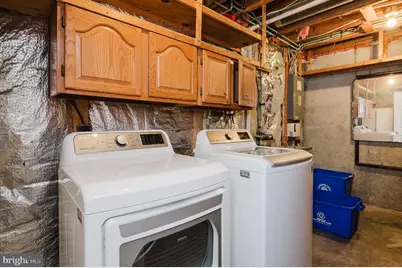
- Appliances: Stainless Steel Appliances, Dishwasher, Refrigerator, Oven/Range - Electric, Washer, Dryer
Rooms
- Total Bathrooms: 2
- Full Bathrooms: 1
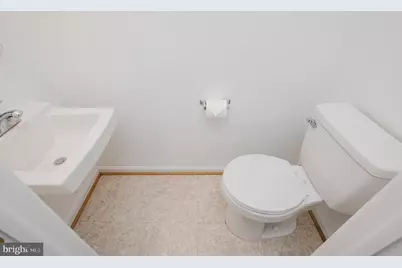
- Half Bathrooms: 1
- Upper Floor Baths: 1
- Upper - Full Baths: 1
- Lower Floor Baths: 1
- Lower - 1/2 Baths: 1
- Total Bedrooms: 2
- Bedrooms Upper: 2
Parking
- Parking Type: Parking Lot, Other
Location
- County: MONTGOMERY
- Subdivision: SADDLE CREEK
- Driving Directions: Head east on Old Columbia Pike/Sandy Spring Rd Turn right onto Cedar Tree Dr Turn right onto Crosswood Dr
School Information
- School District: Montgomery County Public Schools
- Elementary School: Burtonsville
- Middle School: Benjamin Banneker
- High School: Paint Branch
Community
- Association: Yes
- Assoc. Name: SADDLE CREEK MANAGEMENT ASSOCIATION
- Assoc. Fees Include: Trash, Snow Removal
Heating & Cooling
- Cooling Type: Other
- Cooling Fuel: Electric
- Heating Type: Forced Air
- Heating Fuel: Electric
- Water Heater: Electric
Utilities
- Sewer: Public Sewer
- Water: Public
Structural Information
- Architectural Style: Colonial
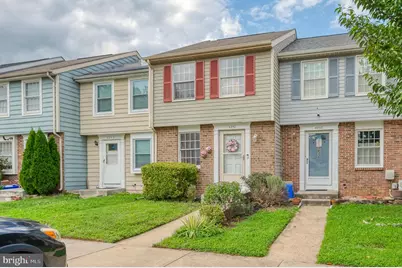
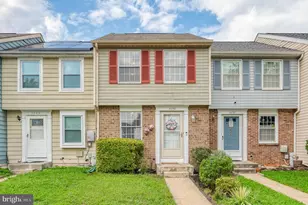
- Structure Type: Interior Row/Townhouse
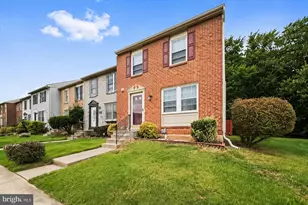
- Construction: Brick, Vinyl Siding
- Basement: Yes
- Basement Desc.: Partially Finished
- Foundation: Permanent
- Stories Description: Lower 1, Upper 1
- Square Feet: 1,335
- Sq. Ft. Source: Estimated
- Living Area: 1,300 Sq. Ft.
- Finished Above Grnd: 900 Sq. Ft.
- Finished Below Grnd: 400 Sq. Ft.
- Year Built: 1988
- Year Built Source: Assessor
Unit Information
Lot Features
- Lot Size (Acres): 0.02
- Lot Size (Sq. Ft.): 1,059
- Lot Size Source: Assessor
- Zoning: R200
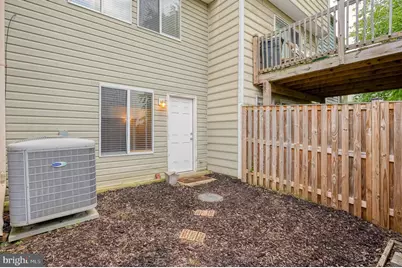
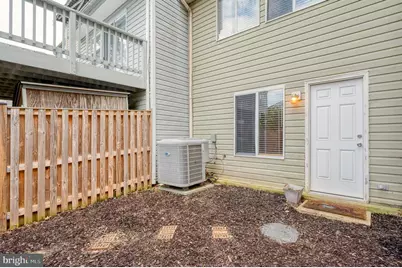
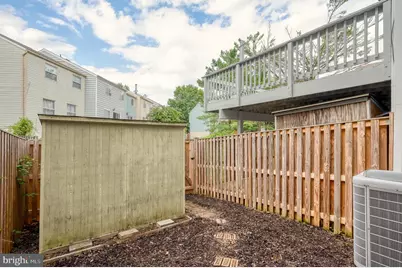
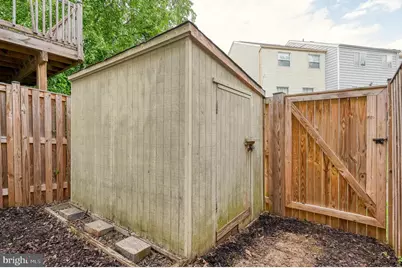
- Fencing (Description): Privacy, Rear, Wood
Financial Considerations
- Price Per Sq. Ft.: $410
- Association Fee: $67
- Assoc Fee Freq.: Monthly
- Assessment Year: 2026
- City/TownTax Freq: Annually
- County Tax: $3,322
- County Tax Freq: Annually
- Tax w/Assessment: $301,800
- Tax Amount: $3,758
- Tax Year: 2025
- Tax Total Finished Sq. Ft.: 900
Disclosures and Reports
- Ownership: Fee Simple
- Exclusions: see disclosure
- Inclusions: see disclosure
- Lot Number: 143
Listed by One Percent Lists Mid-Atlantic, Anthony C Fulco