This is a carousel with tiles that activate property listing cards. Use the previous and next buttons to navigate.
1/1
$370,000
This is a carousel with tiles that activate property listing cards. Use the previous and next buttons to navigate.
1/1
Property Description
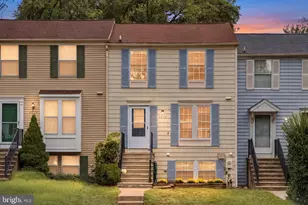
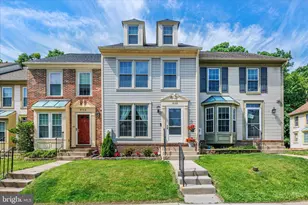
**Multiple offers received, submit highest & best by 7pm Sat 8/22 **Tucked against a private wooded backdrop in Howard County's Aspenwood community, this move-in ready three-level townhome offers the perfect combination of privacy, thoughtful updates, and commuter convenience. The upper level features two spacious bedrooms and a full hall bathroom with a dual-sink vanity, soaking tub, separate shower, and updated luxury vinyl plank flooring. The main level showcases new luxury vinyl plank flooring, a bright kitchen with NEW white cabinetry, a new microwave, a newer refrigerator (approximately two years old), a convenient powder room, and an open living room with direct access to the rear deck. One of the home's standout features is the private wooded backdrop, offering a peaceful setting and added privacy that's increasingly hard to find in many townhome communities. The finished lower level provides additional flexible living space with a spacious family room featuring built-in shelving, a second half bath, laundry area, and sliding glass doors leading to the patio beneath the deck and fully fenced backyard-creating even more room to relax, entertain, or enjoy the outdoors. Additional recent improvements include fresh interior paint, new carpet in the bedrooms, stairs and lower level, and a water heater replaced approximately one year ago. Ideally located just minutes from Fort Meade, NSA, BWI Airport, Columbia, Arundel Mills, Historic Savage Mill, shopping, dining, and entertainment, with convenient access to I-95, Route 100, Route 32, and the MARC Train, this home offers an exceptional balance of comfort, convenience, and location in sought-after Howard County. Check out the iGuide 3D Tour!
Full Property Details
Full Property Details for 8893 Willowwood Way
General
- Sold For: $370,000
- HOA FEE: $82/month
- Taxes: $4,536 (2025)
- Status: Closed
- Type: Townhouse
- Source: BrightMLSMidAtlantic
- MLS ID: MDHW2072456
- Added to Site: 55 day(s) ago
Interior
- Interior Features: Combination Dining/Living, Floor Plan - Traditional, Kitchen - Table Space, Window Treatments, Bathroom - Stall Shower, Carpet, Ceiling Fan(s)
- Appliances: Dishwasher, Disposal, Dryer, Oven/Range - Electric, Refrigerator, Washer
- Flooring: Luxury Vinyl Plank, Partially Carpeted
Rooms
Bathrooms
- Total Bathrooms: 3
- Full Bathrooms: 1
- Half Bathrooms: 2
- Upper Floor Baths: 1
- Upper - Full Baths: 1
- Main Floor Baths: 1
- Main - 1/2 Baths: 1
- Lower Floor Baths: 1
- Lower - 1/2 Baths: 1
Bedrooms
- Total Bedrooms: 2
- Bedrooms Upper: 2
Other Rooms
- Laundry: Lower Floor, Washer In Unit, Dryer In Unit
Exterior
- Porch/Patio/Deck: Deck(s)
Parking
- Parking Features: Public, Unassigned
- Parking Type: Off Street
Location
- County: HOWARD
- Subdivision: ASPENWOOD
- Driving Directions: google
School Information
- School District: Howard County Public Schools
Community
- Association: Yes
- Assoc. Fees Include: Common Area Maintenance
Heating & Cooling
- Central air: Yes
- Cooling Type: Central A/C, Ceiling Fan(s), Heat Pump(s)
- Cooling Fuel: Electric
- Heating Type: Heat Pump(s)
- Heating Fuel: Electric
- Water Heater: Electric
Utilities
- Sewer: Public Sewer
- Water: Public
- Utility Description: Cable TV Available, Under Ground
Structural Information
- Architectural Style: Colonial
- Structure Type: Interior Row/Townhouse
- Construction: Frame
- Basement: Yes
- Basement Entrance: Yes
- Basement Desc.: Daylight, Full, Improved, Heated, Interior Access, Partially Finished, Outside Entrance, Sump Pump, Walkout Level
- Foundation: Block
- Roof: Shingle
- Walls/Ceilings: Cathedral Ceilings, Dry Wall
- Windows: Double Pane, Screens
- Doors: Six Panel, Sliding Glass, Storm
- Stories Description: Lower 1, Main, Upper 1
- Square Feet: 1,728
- Sq. Ft. Source: Assessor
- Living Area: 1,582 Sq. Ft.
- Finished Above Grnd: 1,152 Sq. Ft.
- Finished Below Grnd: 430 Sq. Ft.
- Year Built: 1985
- Year Built Source: Assessor
- Property Condition: Very Good
Unit Information
Unit 1
- Bathrooms-Lower: 1
Lot Features
- Property View: Trees/Woods
- Lot Size (Acres): 0.03
- Lot Size (Sq. Ft.): 1,524
- Lot Size Source: Assessor
- Street/Road Desc.: Black Top
- Zoning: RSA8
- Lot Description: Backs to Trees
- Fencing (Description): Rear, Wood
Financial Considerations
- Price Per Sq. Ft.: $311.63
- Association Fee: $82
- Assoc Fee Freq.: Monthly
- Assessment Year: 2026
- County Tax: $3,291
- County Tax Freq: Annually
- Tax w/Assessment: $318,100
- Tax Amount: $4,536
- Tax Year: 2025
- Terms: Standard Sale
- Tax Total Finished Sq. Ft.: 1582
Disclosures and Reports
- Ownership: Fee Simple
- Lot Number: 132
Listed by Coldwell Banker Waterman Realty, Jennifer Norfolk
Sold by Fairfax Realty Premier, Maria D Escobar

Get Pre-Approved Today
Schools
Schools serving 8893 Willowwood Way
School District:Howard County Public Schools
| Name | Grades | Distance |
|---|---|---|
Bollman Bridge Elementary School 8200 Savage Guilford Road, Jessup, MD 20794 | PK-5 | 0.6 mi |
Patuxent Valley Middle School 9151 Vollmerhausen Road, Jessup, MD 20794 | 6-8 | 0.6 mi |
Disclaimer:
School attendance boundaries provided by ATTOM Data Solutions and are for reference only. Contact the school directly to verify enrollment eligibility.
Price & Sales History for 8893 Willowwood Way
Date
Details
Price
Change
Source
10/05/2026
Sold
$370,000
3.06%
MLS
8/16/2026
Listed
$359,000
—
MLS
Disclaimer: Historical sales information is derived from public records provided by the county offices. Information is not guaranteed and should be independently verified.
8893 Willowwood Way, Jessup, MD 20794 (MLS# MDHW2072456) is a Townhouse property that was sold at $370,000 on October 05, 2026. Want to learn more about 8893 Willowwood Way? Do you have questions about finding other Townhouse real estate for sale in Jessup? You can browse all Jessup real estate or contact a Coldwell Banker agent to request more information.