This is a carousel with tiles that activate property listing cards. Use the previous and next buttons to navigate.
1/1
$377,900
This is a carousel with tiles that activate property listing cards. Use the previous and next buttons to navigate.
1/1
Property Description
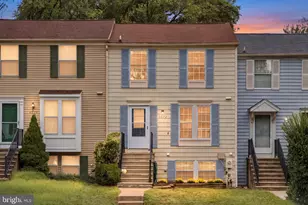

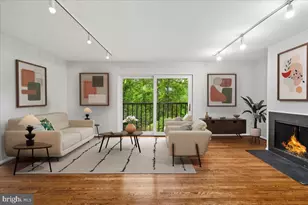
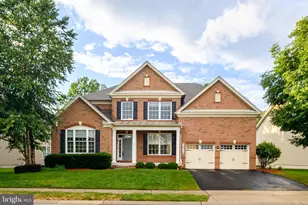
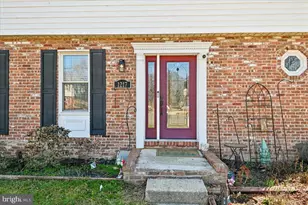
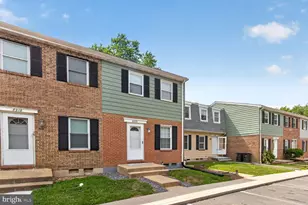
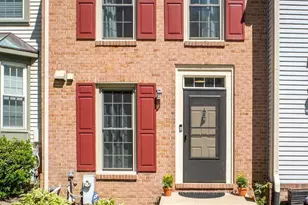
Welcome to this beautifully maintained townhome in sought-after Aspenwood, offering comfortable living, thoughtful updates, and a peaceful setting. This spacious home features 2 bedrooms, 2 full bathrooms, and 1 half bathroom, plus a finished basement with versatile space for a recreation room, gym, media room, or additional living area. Major updates include a new HVAC system installed in 2021, new roof in 2019, new stove in 2020, and new refrigerator in 2023, providing valuable peace of mind for the next owner. The main level offers an inviting, light-filled layout with low maintenance laminate flooring and sliders leading to the fenced rear yard. Outside, enjoy a generously sized patio and private backyard, ideal for relaxing, entertaining, or enjoying your morning coffee. Upstairs, the spacious primary suite is a standout, featuring vaulted ceilings, a generous loft area that can be customized as a home office, fitness area, or creative retreat, and a private primary bathroom for added comfort and convenience. An additional full bathroom on the upper level serves the second bedroom and guests. Ideally located near Fort Meade, major commuter routes, shopping, dining, and the charming Savage Mill, with convenient access to local elementary and middle schools. With its desirable location, flexible living spaces, private outdoor setting, and numerous recent updates, this home is a wonderful opportunity in Howard County.
Full Property Details
Full Property Details for 8805 Willowwood Way
General
- Sold For: $377,900
- HOA FEE: $81/month
- Taxes: $4,349 (2025)
- Status: Closed
- Type: Townhouse
- Source: BrightMLSMidAtlantic
- MLS ID: MDHW2073436
- Added to Site: 43 day(s) ago
Interior
- Rooms/Areas: Living Room, Dining Room, Bedroom 2, Kitchen, Bedroom 1, Laundry, Loft, Recreation Room, Utility Room, Primary Bathroom, Half Bath
- Interior Features: Bathroom - Tub Shower, Combination Dining/Living, Floor Plan - Traditional, Kitchen - Eat-In, Wood Floors, Carpet, Primary Bath(s)
- Appliances: Dishwasher, Disposal, Dryer, Exhaust Fan, Humidifier, Icemaker, Oven/Range - Electric, Refrigerator, Range Hood, Washer, Water Heater
- Flooring: Carpet, Ceramic Tile, Wood
Rooms
Bathrooms
- Total Bathrooms: 3
- Full Bathrooms: 2
- Half Bathrooms: 1
- Upper Floor Baths: 2
- Upper - Full Baths: 2
- Main Floor Baths: 1
- Main - 1/2 Baths: 1
Bedrooms
- Total Bedrooms: 2
- Bedrooms Upper: 2
Other Rooms
- Laundry: Lower Floor
Exterior
- Porch/Patio/Deck: Deck(s)
Parking
- Assigned Spaces: 1
- Parking Features: Assigned
- Parking Type: Parking Lot
Location
- County: HOWARD
- Subdivision: ASPENWOOD
- Driving Directions: Murray Hill Road to Vollmerhausen Rd to left on Willowwood Way
School Information
- School District: Howard County Public Schools
Community
- Association: Yes
- Assoc. Name: ASPENWOOD TOWNHOUSE ASSOCIATION
- Assoc. Fees Include: Common Area Maintenance, Reserve Funds, Snow Removal, Management
Heating & Cooling
- Central air: Yes
- Cooling Type: Central A/C, Ceiling Fan(s), Heat Pump(s)
- Cooling Fuel: Electric
- Heating Type: Heat Pump(s)
- Heating Fuel: Electric
- Water Heater: Electric
Utilities
- Sewer: Public Sewer
- Water: Public
Structural Information
- Architectural Style: Colonial
- Structure Type: Interior Row/Townhouse
- Construction: Frame
- Basement: Yes
- Basement Desc.: Daylight, Full, Improved
- Foundation: Concrete Perimeter
- Roof: Shingle
- Walls/Ceilings: Vaulted Ceilings
- Doors: Sliding Glass, Storm
- Stories Description: Main, Upper 1
- Square Feet: 1,548
- Sq. Ft. Source: Estimated
- Living Area: 1,296 Sq. Ft.
- Finished Above Grnd: 1,036 Sq. Ft.
- Finished Below Grnd: 260 Sq. Ft.
- Year Built: 1986
- Year Built Source: Assessor
- Property Condition: Very Good
Lot Features
- Lot Size (Acres): 0.03
- Lot Size (Sq. Ft.): 1,524
- Lot Size Source: Assessor
- Zoning: RSA8
- Fencing (Description): Rear
Financial Considerations
- Price Per Sq. Ft.: $357.05
- Association Fee: $81
- Assoc Fee Freq.: Monthly
- Assessment Year: 2026
- County Tax: $3,140
- County Tax Freq: Annually
- Tax w/Assessment: $301,400
- Tax Amount: $4,349
- Tax Year: 2025
- Terms: Standard Sale
- Tax Total Finished Sq. Ft.: 1036
Disclosures and Reports
- Ownership: Fee Simple
- Lot Number: 183
Listed by Cummings & Co. Realtors, Reta Sponsky
Sold by Kelly and Co Realty, LLC, Jennifer Guerrieri-Phipps

Get Pre-Approved Today
Schools
Schools serving 8805 Willowwood Way
School District:Howard County Public Schools
| Name | Grades | Distance |
|---|---|---|
Bollman Bridge Elementary School 8200 Savage Guilford Road, Jessup, MD 20794 | PK-5 | 0.5 mi |
Patuxent Valley Middle School 9151 Vollmerhausen Road, Jessup, MD 20794 | 6-8 | 0.6 mi |
Disclaimer:
School attendance boundaries provided by ATTOM Data Solutions and are for reference only. Contact the school directly to verify enrollment eligibility.
Price & Sales History for 8805 Willowwood Way
Date
Details
Price
Change
Source
9/21/2026
Sold
$377,900
2.16%
MLS
9/01/2026
Listed
$369,900
—
MLS
Disclaimer: Historical sales information is derived from public records provided by the county offices. Information is not guaranteed and should be independently verified.
8805 Willowwood Way, Jessup, MD 20794 (MLS# MDHW2073436) is a Townhouse property that was sold at $377,900 on September 21, 2026. Want to learn more about 8805 Willowwood Way? Do you have questions about finding other Townhouse real estate for sale in Jessup? You can browse all Jessup real estate or contact a Coldwell Banker agent to request more information.