This is a carousel with tiles that activate property listing cards. Use the previous and next buttons to navigate.
1/1
$405,000
This is a carousel with tiles that activate property listing cards. Use the previous and next buttons to navigate.
1/1
Property Description
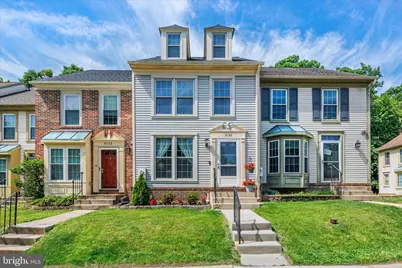
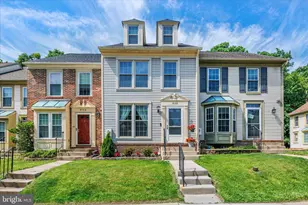
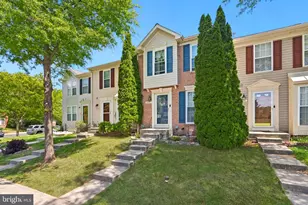
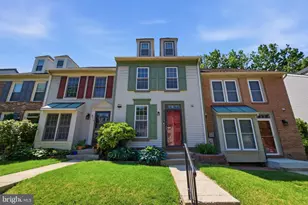
Welcome to 8150 Aspenwood Way - where comfort, style, and everyday convenience come together in one beautifully updated home. Tucked into a desirable Howard County community, this townhome feels bright, open, and private from the moment you arrive. A large picture window fills the home with natural light, and the outdoor space gives you room to relax, entertain, and enjoy the seasons. Inside, four finished levels offer room to live the way you want. The main level flows with luxury vinyl plank flooring and warm, inviting spaces. Upstairs, the primary suite feels like a true retreat, complete with vaulted ceilings and a spacious loft that adapts to your lifestyle - office, gym, reading nook, or creative hideaway. The walkout lower level adds even more flexibility, whether you need a second living area, guest space, or playroom. Thoughtful upgrades like a new fireplace and whole"‘house humidifier make the home feel as comfortable as it is beautiful. Step outside to a deck, patio, and yard with two storage sheds, giving you multiple ways to enjoy the outdoors. This home also features a Tranexl18i, a 3-ton, split-system, two-stage heat pump. Generous unassigned parking rounds out this home's impressive list of practical perks. All of this sits just minutes from Fort Meade, major commuter routes, and the charm of Historic Savage Mill - plus the convenience of walking access to nearby schools. This is the kind of home that simply feels good to live in. Come see it for yourself.
Full Property Details
Full Property Details for 8150 Aspenwood Way SW
General
- Sold For: $405,000
- HOA FEE: $81/month
- Taxes: $4,523 (2025)
- Status: Closed
- Type: Townhouse
- Source: BrightMLSMidAtlantic
- MLS ID: MDHW2067286
- Added to Site: 100 day(s) ago
Interior
- Rooms/Areas: Living Room, Primary Bedroom, Bedroom 2, Kitchen, Family Room, Basement, Loft
- Interior Features: Kitchen - Table Space, Window Treatments
- Fireplace: Yes
- Number of Fireplaces: 1
- Fireplace(s): Fireplace - Glass Doors
Rooms
Bathrooms
- Total Bathrooms: 2
- Full Bathrooms: 2
- Upper Floor Baths: 1
- Upper - Full Baths: 1
- Lower Floor Baths: 1
- Lower - Full Baths: 1
Bedrooms
- Total Bedrooms: 3
- Bedrooms Upper: 2
- Bedrooms Lower: 1
Additional Information
- Shared Amenities: Common Grounds
Exterior
- Exterior Features: Sidewalks
Parking
- Parking Type: Parking Lot
Location
- County: HOWARD
- Subdivision: ASPENWOOD
- Driving Directions: Utilize GPS to navigate to 8150 Aspenwood Way, Jessup, MD
School Information
- School District: Howard County Public Schools
Community
- Association: Yes
- Assoc. Name: TIDEWATER
- Assoc. Fees Include: Common Area Maintenance, Management
Heating & Cooling
- Central air: Yes
- Cooling Type: Ceiling Fan(s), Central A/C
- Cooling Fuel: Electric
- Heating Type: Heat Pump(s)
- Heating Fuel: Electric
- Water Heater: Electric
Utilities
- Sewer: Public Sewer
- Water: Public
Structural Information
- Architectural Style: Colonial
- Structure Type: Interior Row/Townhouse
- Construction: Frame
- Basement: Yes
- Basement Entrance: Yes
- Basement Desc.: Rear Entrance, Fully Finished, Walkout Level
- Foundation: Slab
- Walls/Ceilings: Cathedral Ceilings
- Windows: Skylights
- Doors: Sliding Glass, Storm
- Stories Description: Lower 1, Main, Upper 1
- Square Feet: 1,632
- Sq. Ft. Source: Assessor
- Living Area: 1,358 Sq. Ft.
- Finished Above Grnd: 1,088 Sq. Ft.
- Finished Below Grnd: 270 Sq. Ft.
- Year Built: 1984
- Year Built Source: Assessor
Unit Information
Unit 1
- Bathrooms-Lower: 1
- Bedrooms-Lower: 1
Lot Features
- Lot Size (Acres): 0.03
- Lot Size (Sq. Ft.): 1,524
- Lot Size Source: Assessor
- Zoning: RSA8
Financial Considerations
- Price Per Sq. Ft.: $381.43
- Association Fee: $81
- Assoc Fee Freq.: Monthly
- Assessment Year: 2026
- County Tax: $3,280
- County Tax Freq: Annually
- Tax w/Assessment: $313,867
- Tax Amount: $4,523
- Tax Year: 2025
- Terms: Standard Sale
- Tax Total Finished Sq. Ft.: 1358
Disclosures and Reports
- Ownership: Fee Simple
- Lot Number: 21
Listed by Berkshire Hathaway HomeServices Homesale Realty, Caryn R Saunders
Sold by CENTURY 21 New Millennium, Cynthia A Taylor

Get Pre-Approved Today
Schools
Schools serving 8150 Aspenwood Way SW
School District:Howard County Public Schools
| Name | Grades | Distance |
|---|---|---|
Bollman Bridge Elementary School 8200 Savage Guilford Road, Jessup, MD 20794 | PK-5 | 0.4 mi |
Patuxent Valley Middle School 9151 Vollmerhausen Road, Jessup, MD 20794 | 6-8 | 0.5 mi |
Disclaimer:
School attendance boundaries provided by ATTOM Data Solutions and are for reference only. Contact the school directly to verify enrollment eligibility.
Price & Sales History for 8150 Aspenwood Way SW
Date
Details
Price
Change
Source
8/12/2026
Sold
$405,000
-2.41%
MLS
6/16/2026
Listed
$415,000
—
MLS
Disclaimer: Historical sales information is derived from public records provided by the county offices. Information is not guaranteed and should be independently verified.
8150 Aspenwood Way SW, Jessup, MD 20794 (MLS# MDHW2067286) is a Townhouse property that was sold at $405,000 on August 12, 2026. Want to learn more about 8150 Aspenwood Way SW? Do you have questions about finding other Townhouse real estate for sale in Jessup? You can browse all Jessup real estate or contact a Coldwell Banker agent to request more information.