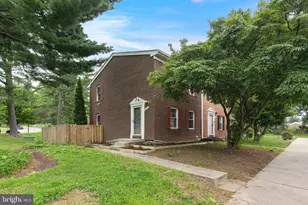
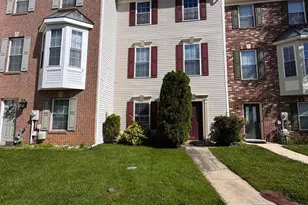
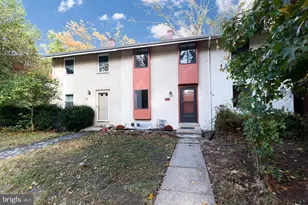
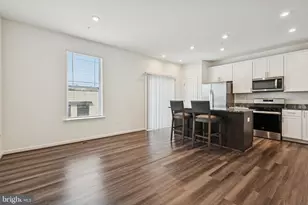

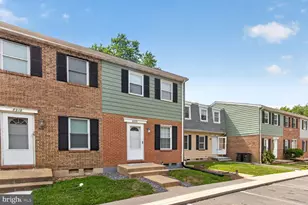
Full Property Details for 8204 Wellington Pl
General
- Sold For: $368,000
- HOA FEE: $53/month
- HOA FEE FREQ.: Quarterly
- Taxes: $4,623 (2025)
- Status: Closed
- Type: Townhouse
- Source: BrightMLSMidAtlantic
- MLS ID: MDHW2069328
- Added to Site: 93 day(s) ago
Interior
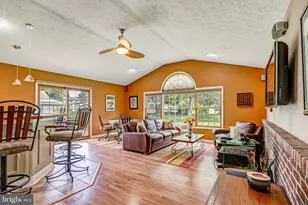
- Rooms/Areas: Living Room, Dining Room, Primary Bedroom, Bedroom 2, Bedroom 3, Kitchen, Basement, Bathroom 1, Bathroom 2, Half Bath
- Interior Features: Dining Area, Bathroom - Walk-In Shower, Carpet, Ceiling Fan(s), Floor Plan - Traditional, Bathroom - Tub Shower, Kitchen - Table Space, Breakfast Area, Combination Dining/Living
- Appliances: Dishwasher, Disposal, Dryer, Oven/Range - Electric, Washer, Stove, Exhaust Fan, Water Heater
- Flooring: Laminate Plank, Carpet, Ceramic Tile
Rooms
- Total Bathrooms: 3
- Full Bathrooms: 2
- Half Bathrooms: 1
- Upper Floor Baths: 1
- Upper - Full Baths: 1
- Main Floor Baths: 1
- Main - 1/2 Baths: 1
- Lower Floor Baths: 1
- Lower - Full Baths: 1
- Total Bedrooms: 3
- Bedrooms Upper: 3
- Laundry: Basement, Dryer In Unit, Has Laundry, Lower Floor, Washer In Unit
Exterior
- Porch/Patio/Deck: Deck(s), Patio(s)
Parking
- Assigned Spaces: 1
- Total Spaces: 1
- Parking Features: Assigned
- Parking Type: Off Street, On Street, Parking Lot
Location
- County: HOWARD
- Subdivision: ASBURY WOODS
- Driving Directions: From Guilford Rd. Turn onto Vollmerhausen Rd. Follow Castleford Dr to Wellington Pl. Turn left onto Castleford Dr. Turn left onto Wellington Pl. Home will be on the right.
School Information
- School District: Howard County Public School System
- Elementary School: Bollman Bridge
- Middle School: Patuxent Valley
- High School: Hammond
Community
Heating & Cooling
- Cooling Type: Heat Pump(s)
- Cooling Fuel: Electric
- Heating Type: Heat Pump(s)
- Heating Fuel: Electric
- Water Heater: Electric
Utilities
- Sewer: Public Sewer
- Water: Public
Structural Information
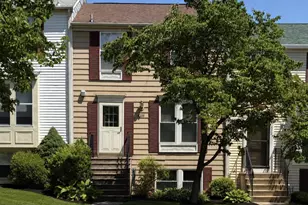
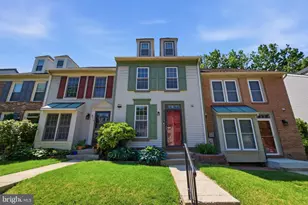
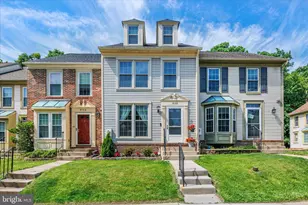
- Architectural Style: Colonial
- Structure Type: Interior Row/Townhouse
- Construction: Aluminum Siding
- Basement: Yes
- Basement Entrance: Yes
- Basement Desc.: Rear Entrance, Full, Partially Finished, Daylight, Partial, Walkout Level, Connecting Stairway, Improved, Outside Entrance
- Foundation: Other
- Roof: Asbestos Shingle
- Stories Description: Lower 1, Main, Upper 1
- Square Feet: 1,680
- Sq. Ft. Source: Assessor
- Living Area: 1,540 Sq. Ft.
- Finished Above Grnd: 1,120 Sq. Ft.
- Finished Below Grnd: 420 Sq. Ft.
- Year Built: 1984
- Year Built Source: Assessor
- Property Condition: Average, Good
Unit Information
Lot Features
- Lot Size (Acres): 0.03
- Lot Size (Sq. Ft.): 1,498
- Lot Size Source: Assessor
- Zoning: RSA8
- Fencing (Description): Fully, Privacy, Wood
Financial Considerations
- Price Per Sq. Ft.: $312.41
- Association Fee: $160
- Assoc Fee Freq.: Quarterly
- Assessment Year: 2026
- County Tax: $3,354
- County Tax Freq: Annually
- Tax w/Assessment: $315,000
- Tax Amount: $4,623
- Tax Year: 2025
- Terms: Standard Sale
- Tax Total Finished Sq. Ft.: 1540
Disclosures and Reports
- Ownership: Fee Simple
- Lot Number: 2
Listed by Keller Williams Realty Centre, Vishal P Doddanna
Sold by DMV United Realty LLC, Biao Luo