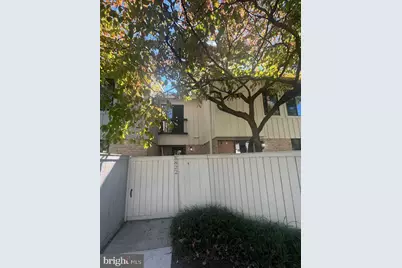
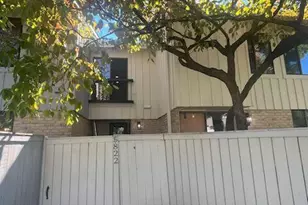
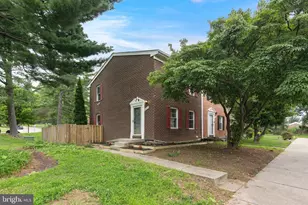
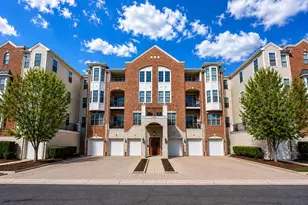
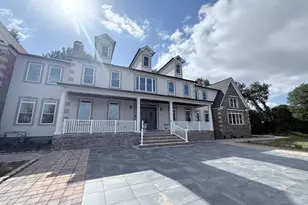
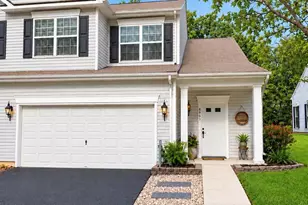
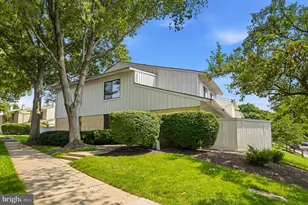
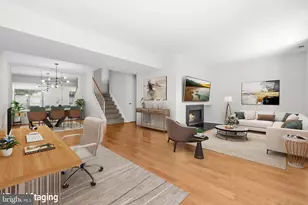
Full Property Details for 5822 Barnwood Pl #9
General
- Price: $375,000
- HOA FEE: $74/month
- HOA FEE FREQ.: Annually
- Taxes: $4,814 (2026)
- Status: Active
- Type: Townhouse
- Source: BrightMLSMidAtlantic
- MLS ID: MDHW2074764
- Updated: 10/26/2026
- Added to Site: 7 day(s) ago
Interior
- Rooms/Areas: Living Room, Dining Room, Primary Bedroom, Bedroom 2, Bedroom 3, Kitchen, Family Room, Storage Room, Bathroom 2, Primary Bathroom, Half Bath
- Interior Features: Attic, Built-Ins, Carpet, Dining Area, Floor Plan - Open, Kitchen - Table Space, Primary Bath(s)
- Fireplace: Yes
- Number of Fireplaces: 1
- Fireplace(s): Wood
- Appliances: Dishwasher, Disposal, Oven/Range - Electric, Refrigerator, Washer, Dryer, Stainless Steel Appliances
Rooms
- Total Bathrooms: 3
- Full Bathrooms: 2
- Half Bathrooms: 1
- Upper Floor Baths: 2
- Upper - Full Baths: 2
- Main Floor Baths: 1
- Main - 1/2 Baths: 1
- Total Bedrooms: 3
- Bedrooms Upper: 3
Additional Information
- Shared Amenities: Common Grounds
Exterior
- Porch/Patio/Deck: Patio(s)
Parking
- Parking Type: Parking Lot
Location
- County: HOWARD
- Subdivision: VILLAGE OF CLARYS FOREST
- Driving Directions: Rt 32 to ex17/Cedar Ln. L - Barnwood.
School Information
- School District: Howard County Public School System
- Elementary School: Swansfield
- Middle School: Harper's Choice
- High School: Wilde Lake
Community
- Association: Yes
- Assoc. Fees Include: Common Area Maintenance, Snow Removal
- Pets Allowed: Yes
- Pets: Cats OK, Dogs OK
Heating & Cooling
- Central air: Yes
- Cooling Type: Central A/C, Ceiling Fan(s)
- Cooling Fuel: Electric
- Heating Type: Heat Pump(s)
- Heating Fuel: Electric
- Water Heater: Electric
Utilities
- Sewer: Public Sewer
- Water: Public
Structural Information
- Architectural Style: Contemporary
- Structure Type: Interior Row/Townhouse
- Construction: Brick, Vinyl Siding
- Basement: Yes
- Basement Desc.: Connecting Stairway, Fully Finished, Shelving, Sump Pump
- Foundation: Other, Active Radon Mitigation
- Windows: Storm
- Doors: Sliding Glass
- Stories Description: Main, Upper 1
- Square Feet: 2,366
- Sq. Ft. Source: Assessor
- Living Area: 1,598 Sq. Ft.
- Finished Above Grnd: 1,598 Sq. Ft.
- Year Built: 1977
- Year Built Source: Assessor
Lot Features
- Zoning: NT
- Fencing (Description): Fully
Financial Considerations
- Price Per Sq. Ft.: $234.67
- Association Fee: $891
- Assoc Fee Freq.: Annually
- Condo Fee: $225
- Condo Fee Freq: Monthly
- Assessment Year: 2026
- County Tax: $3,513
- County Tax Freq: Annually
- Tax w/Assessment: $303,933
- Tax Amount: $4,814
- Tax Year: 2026
- Tax Total Finished Sq. Ft.: 1598
Disclosures and Reports
- Ownership: Condominium
- Condo: Yes
- Lot Number: UN 9
Listed by Keller Williams Realty Centre, Gary R Ahrens