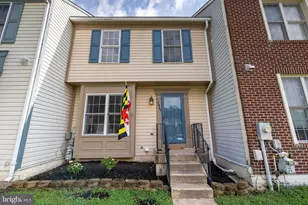
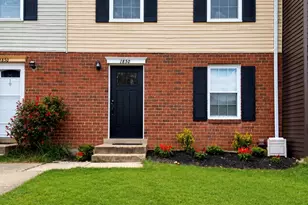
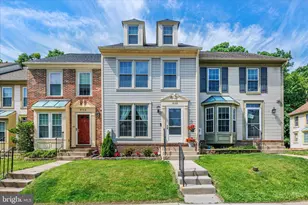
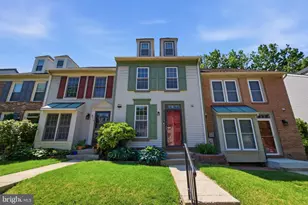
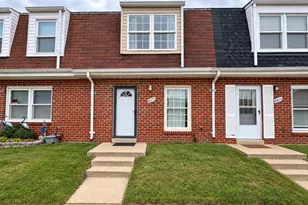
Full Property Details for 8208 Cambridge Ct
General
- Sold For: $390,000
- HOA FEE: $57/month
- HOA FEE FREQ.: Quarterly
- Taxes: $4,541 (2025)
- Status: Closed
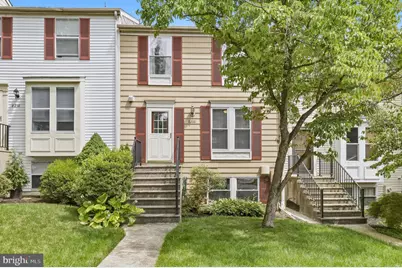
- Type: Townhouse
- Source: BrightMLSMidAtlantic
- MLS ID: MDHW2072014
- Added to Site: 56 day(s) ago
Interior
- Rooms/Areas: Living Room, Bedroom 2, Bedroom 3, Kitchen, Bedroom 1, Bathroom 1, Bathroom 2, Half Bath
Rooms
- Total Bathrooms: 3
- Full Bathrooms: 2
- Half Bathrooms: 1
- Upper Floor Baths: 1
- Upper - Full Baths: 1
- Main Floor Baths: 1
- Main - 1/2 Baths: 1
- Lower Floor Baths: 1
- Lower - Full Baths: 1
- Total Bedrooms: 3
- Bedrooms Upper: 2
- Bedrooms Lower: 1
Additional Information
- Security/Safety: Smoke Detector
Exterior
- Porch/Patio/Deck: Deck(s), Patio(s)
Parking
- Assigned Spaces: 2
- Parking Features: Assigned, Free, Paved Driveway, Unassigned
- Parking Type: Off Street, Parking Lot
Location
- County: HOWARD
- Subdivision: ASBURY WOODS
- Cross Streets: Castleford Drive
- Driving Directions: Please use Google Maps.
- Direction Faces: West
- City Limits: Yes
School Information
- School District: Howard County Public Schools
- Middle School: Patuxent Valley
Community
- Association: Yes
- Assoc. Name: ASBURY WOODS ASSOCIATION, INC.
- Assoc. Fees Include: Common Area Maintenance, Snow Removal, Other
- Pets Allowed: Yes
- Pets: No Pet Restrictions
Heating & Cooling
- Central air: Yes
- Cooling Type: Central A/C, Attic Fan, Heat Pump(s), Programmable Thermostat
- Cooling Fuel: Electric
- Heating Type: Heat Pump(s)
- Heating Fuel: Electric
- Water Heater: Electric
Utilities
- Sewer: Public Sewer
- Water: Public
- Utility Description: Cable TV Available, Under Ground
Structural Information
- Architectural Style: Contemporary
- Structure Type: Interior Row/Townhouse
- Builder: RYLAND
- Model: ALCOTT
- Construction: Frame
- Basement: Yes
- Basement Desc.: Full
- Foundation: Concrete Perimeter, Slab
- Roof: Architectural Shingle
- Walls/Ceilings: Dry Wall
- Doors: Insulated
- Entry Floor Number: 1
- Stories Description: Lower 1, Main, Upper 1
- Square Feet: 1,680
- Sq. Ft. Source: Estimated
- Living Area: 1,559 Sq. Ft.
- Finished Above Grnd: 1,120 Sq. Ft.
- Finished Below Grnd: 439 Sq. Ft.
- Basement Finished: 78%
- Year Built: 1984
- Year Built Source: Assessor
Unit Information
- Bathrooms-Lower: 1
- Bedrooms-Lower: 1
Lot Features
- Lot Size (Acres): 0.03
- Lot Size (Sq. Ft.): 1,498
- Lot Size Source: Assessor
- Street/Road Desc.: Black Top, Paved
- Zoning: RSA8
- Lot Description: Cul-de-sac, Rear Yard
Financial Considerations
- Price Per Sq. Ft.: $343.75
- Association Fee: $170
- Assoc Fee Freq.: Quarterly
- Assessment Year: 2026
- City/TownTax Freq: Annually
- County Tax: $3,289
- County Tax Freq: Annually
- Tax w/Assessment: $308,733
- Tax Amount: $4,541
- Tax Year: 2025
- Terms: Standard Sale
Disclosures and Reports
- Ownership: Fee Simple
- Lot Number: 11
Listed by Redfin Corp, Jonathan Scheffenacker
Sold by Viviano Realty, Carla Viviano





![[Address not provided], Savage, MD 20763 - Photo 1](https://m.cbhomes.com/p/343/MDHW2072992/4327FBaf3Ece419/s23cc.webp)