This is a carousel with tiles that activate property listing cards. Use the previous and next buttons to navigate.
1/1
$945,000
This is a carousel with tiles that activate property listing cards. Use the previous and next buttons to navigate.
1/1
Property Description
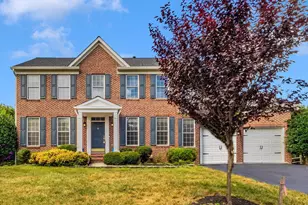
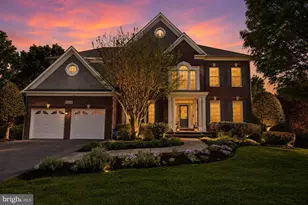
Welcome to this exceptional brick-front Winchester Homes colonial, offering over 4,400 square feet of beautifully finished living space on more than half an acre. A dramatic two-story foyer with a sweeping curved staircase creates an unforgettable first impression and sets the stage for the elegance and thoughtful design found throughout. Designed for both comfortable everyday living and effortless entertaining, the main level features 9-foot ceilings, a private home office with custom built-ins, and an inviting open-concept floor plan. The gourmet kitchen serves as the heart of the home, showcasing an expanded center island, 42-inch cabinetry, double wall ovens, upgraded countertops, stylish backsplash, and abundant workspace. The kitchen opens seamlessly to the sun-filled family room, where a cozy gas fireplace creates the perfect gathering space. Upstairs, you'll find three generously sized secondary bedrooms along with a luxurious primary suite that serves as a private retreat, offering ample space to relax and recharge. The fully finished walk-up lower level provides exceptional flexibility with a spacious recreation room, full bath, and potential fifth bedroom, making it ideal for guests, multi-generational living, a home gym, or additional office space. Outdoor living is equally impressive. Enjoy morning coffee or evening gatherings on the low-maintenance composite deck or unwind in the expansive screened porch overlooking the private backyard and peaceful views. Additional features include an oversized two-car garage and a substantial unfinished storage area in the basement offering room for future expansion or organization. Ideally located near shopping, dining, and everyday conveniences, this home offers easy access to Routes 198, 29, 200 (ICC), and I-95, making commuting to both Washington, D.C. and Baltimore a breeze. This home has been well cared for by the original owners. Recent improvements include a 35-year architectural roof (2020), AC condenser (2019), tankless water heater with 10-gallon reserve tank (2019), insulated garage doors (2015), upgraded kitchen countertops, backsplash, and expanded island (2021), luxury vinyl plank flooring in the lower level (2026), and a new stair runner (2026). For added peace of mind, a one-year home warranty conveys with the sale. Welcome Home! Active Under Contract - Showings and Backup Offers are Welcome!
Full Property Details
Full Property Details for 15210 Briarcliff Manor Way
General
- Sold For: $945,000
- HOA FEE: $49/month
- Taxes: $9,089 (2025)
- Status: Closed
- Type: Single Family
- Source: BrightMLSMidAtlantic
- MLS ID: MDMC2241452
- Added to Site: 104 day(s) ago
Interior
- Rooms/Areas: Living Room, Dining Room, Primary Bedroom, Bedroom 2, Bedroom 3, Bedroom 4, Bedroom 5, Kitchen, Family Room, Laundry, Office, Recreation Room, Storage Room, Utility Room, Bathroom 2, Bathroom 3, Primary Bathroom, Half Bath, Screened Porch
- Interior Features: Air Filter System, Bathroom - Walk-In Shower, Chair Railings, Crown Moldings, Curved Staircase, Dining Area, Family Room Off Kitchen, Floor Plan - Open, Formal/Separate Dining Room, Kitchen - Gourmet, Kitchen - Island, Pantry, Primary Bath(s), Recessed Lighting, Upgraded Countertops, Walk-in Closet(s), Water Treat System, Window Treatments, Wood Floors, Bathroom - Soaking Tub, Breakfast Area, Carpet, Ceiling Fan(s)
- Fireplace: Yes
- Number of Fireplaces: 1
- Fireplace(s): Mantel(s), Gas/Propane
- Appliances: Cooktop, Dishwasher, Disposal, Dryer, Extra Refrigerator/Freezer, Oven - Double, Refrigerator, Washer
Rooms
Bathrooms
- Total Bathrooms: 4
- Full Bathrooms: 3
- Half Bathrooms: 1
- Upper Floor Baths: 2
- Upper - Full Baths: 2
- Main Floor Baths: 1
- Main - 1/2 Baths: 1
- Lower Floor Baths: 1
- Lower - Full Baths: 1
Bedrooms
- Total Bedrooms: 5
- Bedrooms Upper: 4
- Bedrooms Lower: 1
Other Rooms
- Laundry: Dryer In Unit, Has Laundry, Main Floor, Washer In Unit
Exterior
- Porch/Patio/Deck: Deck(s), Porch(es), Screened
Parking
- Garage: Yes
- Garage Spaces: 2
- Total Spaces: 6
- Parking Type: Attached Garage, Driveway
- Garage Description: Garage - Front Entry, Garage Door Opener, Inside Access
Location
- County: MONTGOMERY
- Subdivision: BRIARCLIFF MANOR
- Driving Directions: Old Columbia Pike to Briarcliff Manor Way
School Information
- School District: Montgomery County Public Schools
Community
- Association: Yes
- Assoc. Fees Include: Trash, Common Area Maintenance
Heating & Cooling
- Central air: Yes
- Cooling Type: Central A/C
- Cooling Fuel: Electric
- Heating Type: Forced Air
- Heating Fuel: Natural Gas
- Water Heater: Instant Hot Water, Tankless, Natural Gas
Utilities
- Sewer: Public Sewer
- Water: Public
Structural Information
- Architectural Style: Colonial
- Structure Type: Detached
- Builder: Winchester Homes
- Construction: Frame, Other
- Basement: Yes
- Basement Entrance: Yes
- Basement Desc.: Connecting Stairway, Daylight, Partial, Fully Finished, Interior Access, Outside Entrance, Rear Entrance, Sump Pump, Walkout Stairs, Windows
- Foundation: Other
- Roof: Architectural Shingle
- Stories Description: Lower 1, Main, Upper 1
- Square Feet: 4,817
- Sq. Ft. Source: Estimated
- Living Area: 4,420 Sq. Ft.
- Finished Above Grnd: 3,216 Sq. Ft.
- Finished Below Grnd: 1,204 Sq. Ft.
- Year Built: 2000
- Year Built Source: Assessor
Unit Information
Unit 1
- Bathrooms-Lower: 1
- Bedrooms-Lower: 1
Additional Structures
- Other Structures: Shed
Lot Features
- Property View: Scenic Vista
- Lot Size (Acres): 0.55
- Lot Size (Sq. Ft.): 24,086
- Lot Size Source: Assessor
- Zoning: RE1
Financial Considerations
- Price Per Sq. Ft.: $293.84
- Association Fee: $49
- Assoc Fee Freq.: Monthly
- Assessment Year: 2026
- City/TownTax Freq: Annually
- County Tax: $8,554
- County Tax Freq: Annually
- Tax w/Assessment: $827,000
- Tax Amount: $9,089
- Tax Year: 2025
- Terms: Standard Sale
- Tax Total Finished Sq. Ft.: 4216
Disclosures and Reports
- Ownership: Fee Simple
- Lot Number: 1
Listed by RLAH @properties, Dustin R Borzet
Sold by CENTURY 21 New Millennium, Aderyn Bright

Get Pre-Approved Today
Schools
Schools serving 15210 Briarcliff Manor Way
School District:Montgomery County Public Schools, Gaithersburg, MD
| Name | Grades | Distance |
|---|---|---|
Burtonsville Elementary School 15516 Old Columbia Pike, Burtonsville, MD 20866 | K-5 | 0.6 mi |
Benjamin Banneker Middle School 14800 Perrywood Drive, Burtonsville, MD 20866 | 6-8 | 0.7 mi |
Paint Branch High School 14121 Old Columbia Pike, Burtonsville, MD 20866 | 9-12 | 1.2 mi |
Disclaimer:
School attendance boundaries provided by ATTOM Data Solutions and are for reference only. Contact the school directly to verify enrollment eligibility.
Price & Sales History for 15210 Briarcliff Manor Way
Date
Details
Price
Change
Source
8/24/2026
Sold
$945,000
—
MLS
6/25/2026
Listed
$945,000
—
MLS
Disclaimer: Historical sales information is derived from public records provided by the county offices. Information is not guaranteed and should be independently verified.
15210 Briarcliff Manor Way, Burtonsville, MD 20866 (MLS# MDMC2241452) is a Single Family property that was sold at $945,000 on August 24, 2026. Want to learn more about 15210 Briarcliff Manor Way? Do you have questions about finding other Single Family real estate for sale in Burtonsville? You can browse all Burtonsville real estate or contact a Coldwell Banker agent to request more information.