This is a carousel with tiles that activate property listing cards. Use the previous and next buttons to navigate.
1/1
$842,000
This is a carousel with tiles that activate property listing cards. Use the previous and next buttons to navigate.
1/1
Property Description
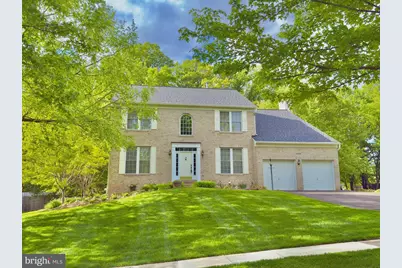
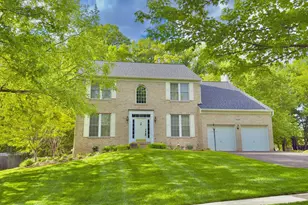
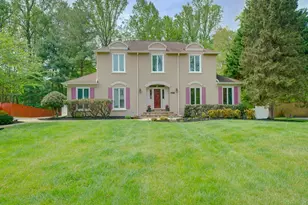
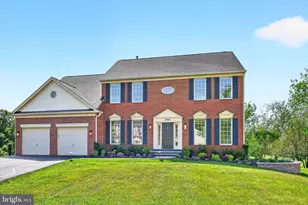
If you're looking for the perfect balance of space, comfort, and scenic tranquility, look no further. This beautifully maintained, south-facing four-bedroom home features over 4,800 sq. ft. of space and is ideally situated on a nearly half-acre premium lot on a quiet cul-de-sac. It has an expensive flat backyard with unobstructed views of forested conservation land both across the street and directly behind the home (which will remain unbuilt). The grounds are thoughtfully landscaped for year-round beauty and include a small water feature (easily removable, if desired). The home features an airy, open concept with a dramatic two-story, ceramic-tiled foyer and solid, Canadian maple floors throughout both the main and upper levels. A private main-level office offers an ideal work-from-home space, while the elegant living and dining rooms feature refined crown molding and recessed lighting. At the heart of the home, the spacious eat-in kitchen has a walk-in pantry and updated appliances, including a brand-new gas cooktop (2026) and newer refrigerator and double oven. This space flows into a welcoming family room with a gas fireplace and direct access to a large deck. Upstairs, the primary suite offers a private sitting area and an ensuite bath that was newly updated in 2026 with quartz countertops and a frameless glass shower. Major systems have been meticulously maintained for total peace of mind, including a brand-new architectural shingle roof (2026), newer HVAC, and a newly asphalted driveway (2026). The laundry/mudroom is equipped with a washer/dryer and leads to a two-car garage with an elegant and durable polyaspartic floor coating (2026). For those seeking even more room, the massive 1,601 sq. ft. basement offers nearly endless potential. Already fitted with drywall, outlets, and roughed-in plumbing for a bathroom, this expansive space is a blank canvas ready to be customized into a home theater, gym, or guest suite-bringing the home's total area to over 4,800 square feet. Located in a quiet community known for its natural beauty, you are steps away from a paved path providing easy walking access to the county recreation center, public library, and the newly renovated Columbia Park-featuring pickleball and tennis courts, a baseball field, hiking trail, and dog park. Enjoy the ultimate blend of wooded seclusion and commuter convenience with easy access to Routes 29, 198, 32, I-95, and the ICC (Rt 200), placing Columbia, Silver Spring, and D.C. all within reach. *** MORTGAGE SAVINGS MAY BE AVAILABLE FOR BUYERS OF THIS LISTING. ***
Full Property Details
Full Property Details for 3006 Novak Terrace
General
- Sold For: $842,000
- HOA FEE: $49/month
- Taxes: $8,976 (2025)
- Status: Closed
- Type: Single Family
- Source: BrightMLSMidAtlantic
- MLS ID: MDMC2224914
- Added to Site: 89 day(s) ago
Interior
- Rooms/Areas: Basement
- Interior Features: Attic, Bathroom - Tub Shower, Bathroom - Walk-In Shower, Bathroom - Soaking Tub, Ceiling Fan(s), Chair Railings, Crown Moldings, Family Room Off Kitchen, Floor Plan - Open, Floor Plan - Traditional, Formal/Separate Dining Room, Kitchen - Island, Kitchen - Table Space, Kitchen - Eat-In, Pantry, Primary Bath(s), Recessed Lighting, Upgraded Countertops, Walk-in Closet(s), Wood Floors
- Fireplace: Yes
- Number of Fireplaces: 1
- Fireplace(s): Gas/Propane, Mantel(s)
- Appliances: Oven - Wall, Oven - Double, Refrigerator, Dishwasher, Disposal, Stainless Steel Appliances, Washer - Front Loading, Dryer - Front Loading, Water Heater
- Flooring: Hardwood, Ceramic Tile
Rooms
Bathrooms
- Total Bathrooms: 3
- Full Bathrooms: 2
- Half Bathrooms: 1
- Upper Floor Baths: 2
- Upper - Full Baths: 2
- Main Floor Baths: 1
- Main - 1/2 Baths: 1
Bedrooms
- Total Bedrooms: 4
- Bedrooms Upper: 4
Other Rooms
- Laundry: Has Laundry, Main Floor, Washer In Unit, Dryer In Unit
Additional Information
- Security/Safety: Smoke Detector, Carbon Monoxide Detector(s)
Exterior
- Porch/Patio/Deck: Deck(s)
Parking
- Garage: Yes
- Garage Spaces: 2
- Total Spaces: 4
- Parking Features: Asphalt Driveway, Paved Driveway, Private
- Parking Type: Attached Garage, Driveway
- Garage Description: Garage - Front Entry, Garage Door Opener, Inside Access
Location
- County: MONTGOMERY
- Subdivision: BRIARCLIFF MANOR
- Driving Directions: Please use GPS for most up-to-date directions
- Location Details: Suburban
School Information
- School District: Montgomery County Public Schools
- Elementary School: Burtonsville
- Middle School: Benjamin Banneker
- High School: Paint Branch
Community
- Association: Yes
- Assoc. Name: BRIARCLIFF MANOR WEST
- Assoc. Fees Include: Common Area Maintenance
- Pets Allowed: Yes
- Pets: Cats OK, Dogs OK
Heating & Cooling
- Central air: Yes
- Cooling Type: Central A/C
- Cooling Fuel: Electric
- Heating Type: Central
- Heating Fuel: Natural Gas
- Water Heater: Natural Gas
Utilities
- Sewer: Public Sewer
- Water: Public
Structural Information
- Architectural Style: Colonial
- Structure Type: Detached
- Construction: Frame
- Basement: Yes
- Basement Desc.: Improved, Heated
- Foundation: Other
- Roof: Asphalt, Shingle
- Walls/Ceilings: Dry Wall
- Windows: Double Pane
- Doors: Six Panel
- Entry Floor Number: 2
- Stories Description: Main, Upper 1
- Square Feet: 4,817
- Sq. Ft. Source: Estimated
- Living Area: 3,216 Sq. Ft.
- Finished Above Grnd: 3,216 Sq. Ft.
- Year Built: 2001
- Year Built Source: Assessor
- Property Condition: Excellent
Unit Information
- Unit Floor in Bldg.: 3
Lot Features
- Property View: Scenic Vista
- Lot Size (Acres): 0.45
- Lot Size (Sq. Ft.): 19,596
- Lot Size Source: Assessor
- Street/Road Desc.: Paved
- Zoning: RE1
- Lot Description: Front Yard, SideYard(s), Rear Yard, Backs to Trees, Cleared, Cul-de-sac, Landscaping, No Thru Street, Open, Partly Wooded, Trees/Wooded
Financial Considerations
- Price Per Sq. Ft.: $282.96
- Association Fee: $49
- Assoc Fee Freq.: Monthly
- Assessment Year: 2026
- City/TownTax Freq: Annually
- County Tax: $8,442
- County Tax Freq: Annually
- Tax w/Assessment: $817,000
- Tax Amount: $8,976
- Tax Year: 2025
- Terms: Standard Sale
- Tax Total Finished Sq. Ft.: 4016
Disclosures and Reports
- Ownership: Fee Simple
- Lot Number: 24
Listed by Redfin Corp, Bryan Kerrigan
Sold by RE/MAX Realty Services, John Williams

Get Pre-Approved Today
Schools
Schools serving 3006 Novak Terrace
School District:Montgomery County Public Schools, Gaithersburg, MD
| Name | Grades | Distance |
|---|---|---|
Burtonsville Elementary School 15516 Old Columbia Pike, Burtonsville, MD 20866 | K-5 | 1 mi |
Benjamin Banneker Middle School 14800 Perrywood Drive, Burtonsville, MD 20866 | 6-8 | 0.6 mi |
Paint Branch High School 14121 Old Columbia Pike, Burtonsville, MD 20866 | 9-12 | 1.1 mi |
Disclaimer:
School attendance boundaries provided by ATTOM Data Solutions and are for reference only. Contact the school directly to verify enrollment eligibility.
Price & Sales History for 3006 Novak Terrace
Date
Details
Price
Change
Source
6/11/2026
Sold
$842,000
-7.47%
MLS
5/01/2026
Price Reduced
$910,000
-1.62%
MLS
4/16/2026
Listed
$925,000
—
MLS
Disclaimer: Historical sales information is derived from public records provided by the county offices. Information is not guaranteed and should be independently verified.
3006 Novak Terrace, Burtonsville, MD 20866 (MLS# MDMC2224914) is a Single Family property that was sold at $842,000 on June 11, 2026. Want to learn more about 3006 Novak Terrace? Do you have questions about finding other Single Family real estate for sale in Burtonsville? You can browse all Burtonsville real estate or contact a Coldwell Banker agent to request more information.