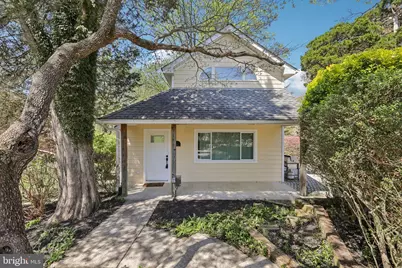
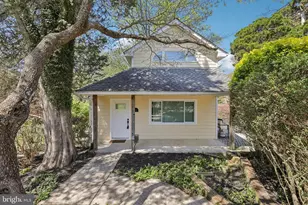
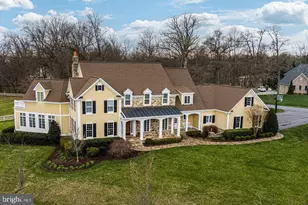
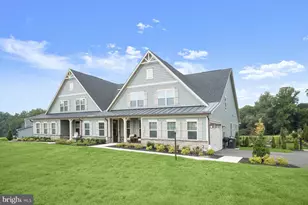
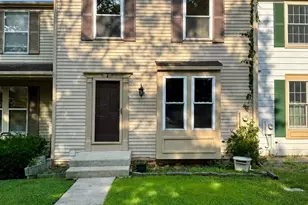
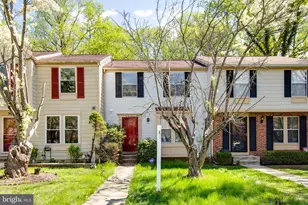
Full Property Details for 2921 Duvall Rd
General
- Sold For: $475,000
- Taxes: $4,924 (2025)
- Status: Closed
- Type: Single Family
- Source: BrightMLSMidAtlantic
- MLS ID: MDMC2224172
- Added to Site: 165 day(s) ago
Interior
- Rooms/Areas: Living Room, Dining Room, Primary Bedroom, Kitchen, Foyer, Breakfast Room, Laundry
- Interior Features: Kitchen - Gourmet, Kitchen - Eat-In, Breakfast Area, Dining Area, Primary Bath(s), Window Treatments, Curved Staircase, Wood Floors
- Appliances: Washer/Dryer Hookups Only, Washer, Dryer, Refrigerator, Icemaker, Microwave, Stove
Rooms
- Total Bathrooms: 2
- Full Bathrooms: 1
- Half Bathrooms: 1
- Upper Floor Baths: 1
- Upper - Full Baths: 1
- Main Floor Baths: 1
- Main - 1/2 Baths: 1
- Total Bedrooms: 1
- Bedrooms Upper: 1
- Laundry: Dryer In Unit, Washer In Unit
Additional Information
- Security/Safety: Smoke Detector, Security System
Exterior
- Porch/Patio/Deck: Deck(s), Patio(s), Porch(es)
Parking
- Garage: Yes
- Garage Spaces: 2
- Carport Spaces: 1
- Total Spaces: 7
- Parking Features: Circular Driveway, Paved Driveway
- Parking Type: Driveway, Off Street, Detached Garage, Detached Carport
- Garage Description: Additional Storage Area, Oversized
Location
- County: MONTGOMERY
- Subdivision: BURTONSVILLE
- Driving Directions: GPS
School Information
- School District: Montgomery County Public Schools
- High School: Northeast Area
Heating & Cooling
- Cooling Type: Heat Pump(s)
- Cooling Fuel: Electric
- Heating Type: Heat Pump(s)
- Heating Fuel: Electric
- Water Heater: Electric
Utilities
- Sewer: Septic Exists
- Water: Public
Structural Information
- Architectural Style: Ranch/Rambler
- Structure Type: Detached
- Construction: Frame
- Foundation: Crawl Space
- Roof: Asphalt
- Windows: Double Pane, Screens, Skylights
- Doors: Sliding Glass
- Stories Description: Main, Upper 1
- Square Feet: 760
- Sq. Ft. Source: Assessor
- Living Area: 760 Sq. Ft.
- Finished Above Grnd: 760 Sq. Ft.
- Year Built: 1946
- Year Built Source: Assessor
- Property Condition: Good
Additional Structures
- Other Structures: Shed Row
Lot Features
- Property View: Garden/Lawn, Scenic Vista, Creek/Stream
- Lot Size (Acres): 1.32
- Lot Size (Sq. Ft.): 57,499
- Lot Size Source: Assessor
- Zoning: R200
- Lot Description: Landscaping, No Thru Street, Private, Backs to Trees, Front Yard, Premium, Rear Yard, Secluded, SideYard(s), Stream/Creek
Water Features
Financial Considerations
- Price Per Sq. Ft.: $592.11
- Assessment Year: 2026
- City/TownTax Freq: Annually
- County Tax: $4,243
- County Tax Freq: Annually
- Tax w/Assessment: $397,500
- Tax Amount: $4,924
- Tax Year: 2025
- Terms: Standard Sale
- Tax Total Finished Sq. Ft.: 760
Disclosures and Reports
Listed by Jason Mitchell Group, Eric W Brooks
Sold by RE/MAX Realty Centre, Inc., Hersh Kapoor