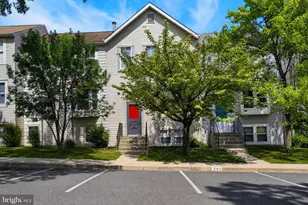
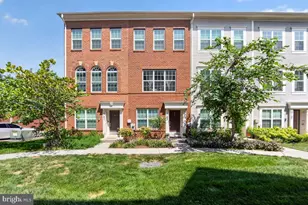
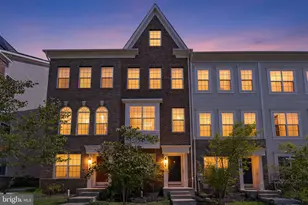
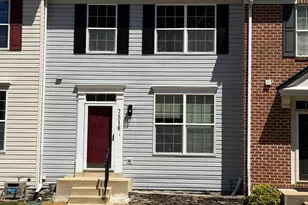
This is a carousel with tiles that activate property listing cards. Use the previous and next buttons to navigate.
1/1
$456,000
This is a carousel with tiles that activate property listing cards. Use the previous and next buttons to navigate.
1/1
Property Description
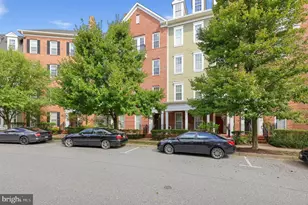
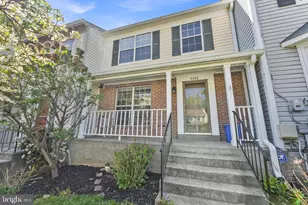
Welcome home to this beautifully renovated three-level townhome offering the perfect blend of space, style, and convenience in the heart of Burtonsville. Featuring 4 generously sized bedrooms, 3 full bathrooms, and 1 half bath, this move-in-ready home has been thoughtfully updated from top to bottom. Step inside to discover fresh designer paint, updated flooring, beautifully remodeled bathrooms, modern lighting, stylish fixtures, ceiling fans, and contemporary finishes that create a bright, inviting atmosphere throughout. The flexible floor plan offers multiple living areas, making it ideal for first-time buyers, growing households, multigenerational living, or anyone seeking extra space to live, work, and entertain. The spacious kitchen flows seamlessly into the main living areas, while the finished lower level provides additional living space, a full bath, and a fourth bedroom-perfect for guests, a home office, or a recreation room. Outside, enjoy your own private backyard, an ideal setting for grilling, entertaining, gardening, or simply unwinding after a busy day. The home also includes an assigned parking space and a low monthly HOA with access to community amenities. Perfectly situated near Silver Spring, Laurel, major commuter routes including I-95, Route 29, Route 198, and the ICC, as well as nearby shopping, dining, parks, and Metro access, this location offers exceptional convenience for everyday living. Offering the rare combination of generous living space, modern updates, an unbeatable location, and outstanding value, this is one you won't want to miss. Schedule your private showing today and experience everything this exceptional home has to offer.
Full Property Details
Full Property Details for 4345 Regalwood Terrace
General
- Sold For: $456,000
- HOA FEE: $68/month
- Taxes: $4,491 (2026)
- Status: Closed
- Type: Townhouse
- Source: BrightMLSMidAtlantic
- MLS ID: MDMC2243988
- Added to Site: 91 day(s) ago
Interior
- Fireplace: Yes
- Number of Fireplaces: 1
- Fireplace(s): Fireplace - Glass Doors
- Flooring: Wood
Rooms
Bathrooms
- Total Bathrooms: 4
- Full Bathrooms: 3
- Half Bathrooms: 1
- Upper Floor Baths: 2
- Upper - Full Baths: 2
- Main Floor Baths: 1
- Main - 1/2 Baths: 1
- Lower Floor Baths: 1
- Lower - Full Baths: 1
Bedrooms
- Total Bedrooms: 4
- Bedrooms Upper: 4
Additional Information
- Shared Amenities: None
- Shared Pool: Yes
- Pool: Yes
Exterior
- Exterior Features: Sidewalks
Parking
- Assigned Spaces: 1
- Total Spaces: 2
- Parking Features: Assigned
- Parking Type: Off Street
Location
- County: MONTGOMERY
- Subdivision: SADDLE CREEK
- Driving Directions: See map quest
School Information
- School District: Montgomery County Public Schools
- High School: Paint Branch
Community
- Association: Yes
- Assoc. Fees Include: Common Area Maintenance, Trash, Snow Removal
- Pets Allowed: Yes
- Pets: No Pet Restrictions
Heating & Cooling
- Central air: Yes
- Cooling Type: Central A/C
- Cooling Fuel: Electric
- Heating Type: Heat Pump(s)
- Heating Fuel: Electric
- Water Heater: Electric
Utilities
- Sewer: Public Sewer
- Water: Public
Structural Information
- Architectural Style: Colonial
- Structure Type: End of Row/Townhouse
- Construction: Vinyl Siding
- Basement: Yes
- Basement Desc.: Fully Finished
- Foundation: Concrete Perimeter
- Roof: Asphalt
- Windows: Double Pane, Screens, Skylights
- Doors: Six Panel, Sliding Glass
- Stories Description: Lower 1, Main, Upper 1
- Square Feet: 1,972
- Sq. Ft. Source: Assessor
- Living Area: 1,812 Sq. Ft.
- Finished Above Grnd: 1,332 Sq. Ft.
- Finished Below Grnd: 480 Sq. Ft.
- Year Built: 1989
- Year Built Source: Assessor
Unit Information
Unit 1
- Bathrooms-Lower: 1
Lot Features
- Lot Size (Acres): 0.04
- Lot Size (Sq. Ft.): 1,750
- Lot Size Source: Assessor
- Zoning: R200
Financial Considerations
- Price Per Sq. Ft.: $342.34
- Association Fee: $68
- Assoc Fee Freq.: Monthly
- Assessment Year: 2026
- City/TownTax Freq: Annually
- County Tax: $4,055
- County Tax Freq: Annually
- Tax w/Assessment: $370,400
- Tax Amount: $4,491
- Tax Year: 2026
- Terms: Standard Sale
- Tax Total Finished Sq. Ft.: 1812
Disclosures and Reports
- Ownership: Fee Simple
- Lot Number: 245
Listed by Fairfax Realty Premier, Bruno Tarquinii
Sold by Long & Foster Real Estate, Inc., Safuru A Alli

Get Pre-Approved Today
Schools
Schools serving 4345 Regalwood Terrace
School District:Montgomery County Public Schools, Gaithersburg, MD
| Name | Grades | Distance |
|---|---|---|
Burtonsville Elementary School 15516 Old Columbia Pike, Burtonsville, MD 20866 | K-5 | 1.2 mi |
Benjamin Banneker Middle School 14800 Perrywood Drive, Burtonsville, MD 20866 | 6-8 | 1.6 mi |
Paint Branch High School 14121 Old Columbia Pike, Burtonsville, MD 20866 | 9-12 | 1.7 mi |
Disclaimer:
School attendance boundaries provided by ATTOM Data Solutions and are for reference only. Contact the school directly to verify enrollment eligibility.
Price & Sales History for 4345 Regalwood Terrace
Date
Details
Price
Change
Source
9/16/2026
Sold
$456,000
-1.94%
MLS
7/23/2026
Price Increased
$465,000
0.02%
MLS
7/10/2026
Listed
$464,900
—
MLS
Disclaimer: Historical sales information is derived from public records provided by the county offices. Information is not guaranteed and should be independently verified.
4345 Regalwood Terrace, Burtonsville, MD 20866 (MLS# MDMC2243988) is a Townhouse property that was sold at $456,000 on September 16, 2026. Want to learn more about 4345 Regalwood Terrace? Do you have questions about finding other Townhouse real estate for sale in Burtonsville? You can browse all Burtonsville real estate or contact a Coldwell Banker agent to request more information.