This is a carousel with tiles that activate property listing cards. Use the previous and next buttons to navigate.
1/1
$473,000
This is a carousel with tiles that activate property listing cards. Use the previous and next buttons to navigate.
1/1
Property Description
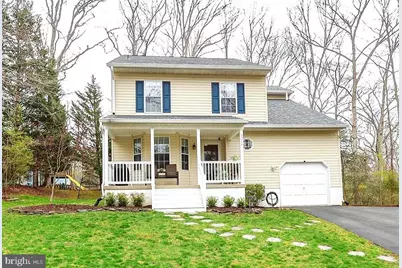
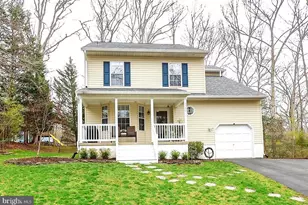
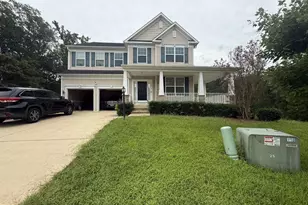
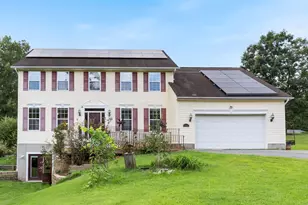
Nestled on a quiet side street in Wildewood, this meticulously-maintained Colonial has been lovingly updated! A recent roof, siding, gutters, water heater, and 1-year-old HVAC system, will bring peace-of-mind for years to come. Cross the welcoming front porch, and head into this comfortable 2,300+ sq ft, 4 bedroom, 2.5 bath home. The updated kitchen features attractive custom cabinets w/ soft-close drawers, Solid-surface counters, glass backsplash, recessed lighting, and breakfast nook bump out. Formal dining room and easier serving through the convenient pass-thru window to the living room. Beautiful wood floors grace the dining, living, and family rooms. Neutral colors throughout. The living room centers on the wood-burning fireplace, and the adjoining family room makes a great playroom, music space, or home office... whatever you need! Look up. Notice anything missing? Those despised textured ceilings have all been removed for a clean, fresh look! Head out to the back deck and relax on a nice day, or fire up the grill for guests. A play set w/swings & slide provide backyard fun for the youngsters. Wood flooring continues upstairs in the generous-sized bedrooms. The primary bedroom includes an updated bath with tiled shower, and bonus room that's a great fitness space, zen retreat, or massive walk-in closet! An oversize 1-car garage allows room for other toys and workbench. No moving of cars with the side parking pad. Good storage in loft, and attic w/ pull down steps. A community playground and rec fields are just around the corner, and the Wildewood pool & clubhouse are available for a separate membership fee. Top-ranked schools, the proximity to shopping & dining, and an easy commute to just about everywhere, should make this home a must-see on your list. Request a showing today!
Full Property Details
Full Property Details for 23256 Oak Crest Ln
General
- Sold For: $473,000
- HOA FEE: $57/month
- HOA FEE FREQ.: Annually
- Taxes: $3,415 (2025)
- Status: Closed
- Type: Single Family
- Source: BrightMLSMidAtlantic
- MLS ID: MDSM2030156
- Added to Site: 98 day(s) ago
Interior
- Rooms/Areas: Living Room, Dining Room, Primary Bedroom, Bedroom 2, Bedroom 3, Bedroom 4, Kitchen, Family Room, Laundry, Bathroom 2, Bonus Room, Primary Bathroom
- Fireplace: Yes
- Number of Fireplaces: 1
- Fireplace(s): Wood
- Appliances: Dishwasher, Disposal, Oven/Range - Electric, Refrigerator, Washer, Dryer, Microwave
Rooms
Bathrooms
- Total Bathrooms: 3
- Full Bathrooms: 2
- Half Bathrooms: 1
- Upper Floor Baths: 2
- Upper - Full Baths: 2
- Main Floor Baths: 1
- Main - 1/2 Baths: 1
Bedrooms
- Total Bedrooms: 4
- Bedrooms Upper: 4
Other Rooms
- Laundry: Main Floor
Additional Information
- Shared Amenities: Tot Lots/Playground
Exterior
- Exterior Features: Play Equipment
- Porch/Patio/Deck: Porch(es), Deck(s)
Parking
- Garage: Yes
- Garage Spaces: 1
- Total Spaces: 1
- Parking Type: Attached Garage
- Garage Description: Garage - Front Entry, Garage Door Opener, Oversized
Location
- County: SAINT MARYS
- Subdivision: HICKORY NUT OF WILDEWOOD
- Building Name: WILDEWOOD
- Driving Directions: From Wildewood Parkway, turn onto Hickory Nut Dr. Turn right onto Oak Crest. Home is up the hill on right.
School Information
- School District: St. Mary's County Public Schools
- Elementary School: Evergreen
- Middle School: Esperanza
- High School: Leonardtown
Community
- Association: Yes
- Assoc. Fees Include: Common Area Maintenance, Trash, Road Maintenance
Heating & Cooling
- Central air: Yes
- Cooling Type: Heat Pump(s), Central A/C
- Cooling Fuel: Electric
- Heating Type: Heat Pump(s)
- Heating Fuel: Electric
- Water Heater: Electric
Utilities
- Sewer: Public Sewer
- Water: Public
Structural Information
- Architectural Style: Colonial
- Structure Type: Detached
- Model: BUTTERNUT
- Construction: Vinyl Siding
- Foundation: Block, Crawl Space
- Doors: Storm
- Stories Description: Main, Upper 1
- Square Feet: 2,313
- Sq. Ft. Source: Assessor
- Living Area: 2,313 Sq. Ft.
- Finished Above Grnd: 2,313 Sq. Ft.
- Year Built: 1989
- Year Built Source: Assessor
- Property Condition: Excellent
Lot Features
- Lot Size (Acres): 0.36
- Lot Size (Sq. Ft.): 15,773
- Lot Size Source: Assessor
- Zoning: RL
- Lot Description: Trees/Wooded
Financial Considerations
- Price Per Sq. Ft.: $194.55
- Association Fee: $680
- Assoc Fee Freq.: Annually
- Assessment Year: 2026
- County Tax: $3,415
- County Tax Freq: Annually
- Tax w/Assessment: $377,600
- Tax Amount: $3,415
- Tax Year: 2025
- Terms: Standard Sale
- Tax Total Finished Sq. Ft.: 2313
Disclosures and Reports
- Ownership: Fee Simple
- Lot Number: 126
Listed by CENTURY 21 New Millennium, Andrew Shemeta
Sold by Long & Foster Real Estate, Inc., Linda Solomich

Get Pre-Approved Today
Schools
Schools serving 23256 Oak Crest Ln
School District:St. Marys County Public Schools
| Name | Grades | Distance |
|---|---|---|
Evergreen Elementary School 43765 Wildewood Parkway, California, MD 20619 | PK-5 | 1 mi |
Esperanza Middle School 22790 Maple Road, Lexington Park, MD 20653 | 6-8 | 3.2 mi |
Leonardtown High School 23995 Point Lookout Road, Leonardtown, MD 20650 | 9-12 | 4.3 mi |
Disclaimer:
School attendance boundaries provided by ATTOM Data Solutions and are for reference only. Contact the school directly to verify enrollment eligibility.
Price & Sales History for 23256 Oak Crest Ln
Date
Details
Price
Change
Source
5/28/2026
Sold
$473,000
5.11%
MLS
4/01/2026
Listed
$450,000
—
MLS
Disclaimer: Historical sales information is derived from public records provided by the county offices. Information is not guaranteed and should be independently verified.
23256 Oak Crest Lane, California, MD 20619 (MLS# MDSM2030156) is a Single Family property that was sold at $473,000 on May 28, 2026. Want to learn more about 23256 Oak Crest Lane? Do you have questions about finding other Single Family real estate for sale in California? You can browse all California real estate or contact a Coldwell Banker agent to request more information.