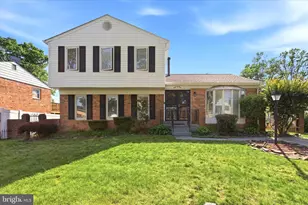
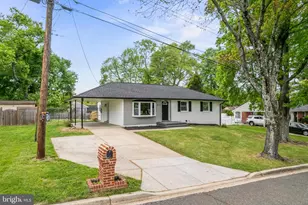
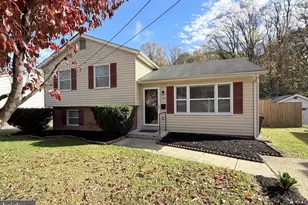
Full Property Details for 1001 Elderberry Pl
General
- Sold For: $500,000
- Taxes: $4,749 (2025)
- Status: Closed
- Type: Single Family
- Source: BrightMLSMidAtlantic
- MLS ID: MDPG2202786
- Added to Site: 143 day(s) ago
Interior
- Rooms/Areas: Living Room, Dining Room, Primary Bedroom, Bedroom 2, Bedroom 3, Bedroom 4, Bedroom 5, Kitchen, Recreation Room, Bonus Room, Primary Bathroom, Full Bath
- Interior Features: Attic, Bathroom - Stall Shower, Bathroom - Tub Shower, Bathroom - Walk-In Shower, Combination Dining/Living, Combination Kitchen/Dining, Floor Plan - Open, Kitchen - Country, Kitchen - Gourmet, Primary Bath(s), Recessed Lighting, Upgraded Countertops, Wood Floors
- Appliances: Built-In Microwave, Dishwasher, Disposal, Energy Efficient Appliances, Oven/Range - Electric, Refrigerator, Stainless Steel Appliances, Washer/Dryer Hookups Only, Water Heater
- Flooring: Ceramic Tile, Hardwood, Luxury Vinyl Plank
Rooms
- Total Bathrooms: 3
- Full Bathrooms: 3
- Main Floor Baths: 2
- Main - Full Baths: 2
- Lower Floor Baths: 1
- Lower - Full Baths: 1
- Total Bedrooms: 5
- Bedrooms Lower: 2
- Bedrooms Main & Up: 3
- Laundry: Basement, Hookup
Additional Information
- Pool: Yes
- Private Pool: Yes
- Pool Description: In Ground
Exterior
- Exterior Features: Exterior Lighting, Flood Lights
- Porch/Patio/Deck: Porch(es), Patio(s)
Parking
- Carport Spaces: 1
- Total Spaces: 4
- Parking Features: Concrete Driveway
- Parking Type: Attached Carport, Driveway
Location
- County: PRINCE GEORGES
- Subdivision: MILLWOOD
- Driving Directions: GPS
School Information
- School District: Prince George's County Public Schools
Heating & Cooling
- Cooling Type: Other
- Cooling Fuel: Electric
- Heating Type: Central
- Heating Fuel: Natural Gas
- Water Heater: Natural Gas
Utilities
- Sewer: Public Sewer
- Water: Public
Structural Information
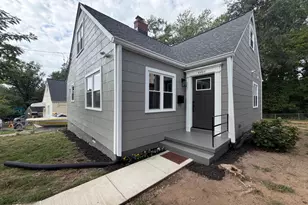
- Architectural Style: Ranch/Rambler, Raised Ranch/Rambler
- Structure Type: Detached
- Construction: Frame
- Basement: Yes
- Basement Entrance: Yes
- Basement Desc.: Fully Finished, Rear Entrance
- Foundation: Block
- Roof: Architectural Shingle
- Windows: Double Hung, Double Pane, Energy Efficient
- Stories Description: Lower 1, Main
- Square Feet: 2,200
- Sq. Ft. Source: Estimated
- Living Area: 2,200 Sq. Ft.
- Finished Above Grnd: 1,100 Sq. Ft.
- Finished Below Grnd: 1,100 Sq. Ft.
- Year Built: 1964
- Year Built Source: Assessor
- Property Condition: Excellent, Very Good
Unit Information
- Bathrooms-Lower: 1
- Bedrooms-Lower: 2
Lot Features
- Lot Size (Acres): 0.25
- Lot Size (Sq. Ft.): 11,084
- Lot Size Source: Assessor
- Zoning: RSF95
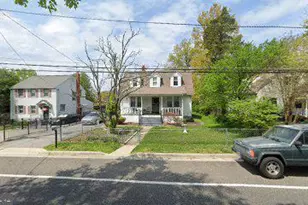
- Lot Description: Front Yard, Landscaping, Rear Yard, SideYard(s)
- Fencing (Description): Fully, Chain Link
Financial Considerations
- Price Per Sq. Ft.: $454.54
- Assessment Year: 2026
- County Tax: $3,554
- County Tax Freq: Annually
- Tax w/Assessment: $337,600
- Tax Amount: $4,749
- Tax Year: 2025
- Terms: Standard Sale
- Tax Total Finished Sq. Ft.: 1100
Disclosures and Reports
- Ownership: Fee Simple
- Section: 1
- Lot Number: 21
Listed by Samson Properties, Jorge M Najarro
Sold by Keller Williams Preferred Properties, Chad Craig







![[Address not provided], District Heights, MD 20747 - Photo 1](https://m.cbhomes.com/p/343/MDPG2213650/e25c97E4F24F4bf/s23cc.webp)