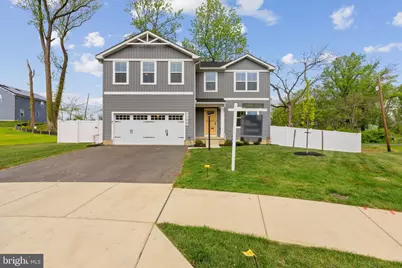
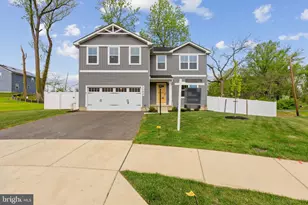
This is a carousel with tiles that activate property listing cards. Use the previous and next buttons to navigate.
1/1
$568,000
This is a carousel with tiles that activate property listing cards. Use the previous and next buttons to navigate.
1/1
Property Description
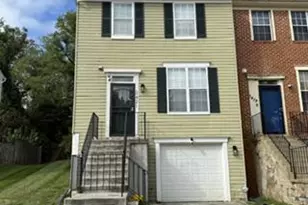
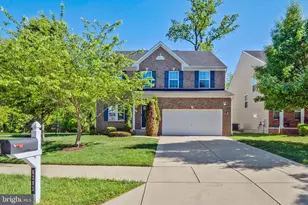
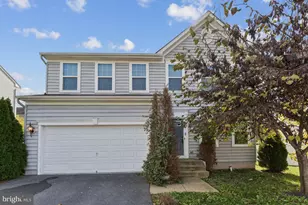
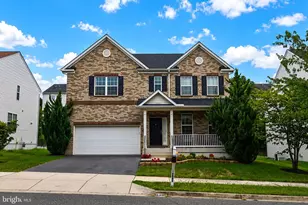
The Elder Model has it all. Step inside this 2-car garage single-family home. A welcoming residential area stands an attractive one year old property presenting itself in great condition for its discerning inhabitants. The heart of this residence is undoubtedly its well-appointed kitchen, designed for both culinary exploration and convivial gatherings. A generously sized kitchen island anchors the space, providing ample surface for meal preparation and casual dining. The enduring beauty of the countertops complements the sleek aesthetics of shaker cabinets, creating an environment where functionality meets refined design. A serene retreat awaits within the bedroom, which features the convenience of an ensuite bathroom, offering a private sanctuary. This personal bathing space is thoughtfully appointed with a double vanity, providing individual convenience, alongside a spacious walk-in shower designed for moments of refreshment and ease Beyond these dedicated spaces, the property embraces an open floor plan, fostering an expansive sense of light and spaciousness throughout the living areas. Outdoor enjoyment is readily available on the inviting deck, perfect for peaceful contemplation or entertaining. The secure and private fenced backyard offers a tranquil outdoor oasis, while practical considerations are met with a thoughtfully designed walk-in closet, ensuring organized living. Complete the unfinished basement, which includes a 3-piece rough in for a full bathroom. The home is also equipped with a new 80-gallon water heater. This residential property offers a harmonious blend of refined features and comfortable living, promising an exceptional lifestyle opportunity.
Full Property Details
Full Property Details for 1100 Shumi Ct
General
- Sold For: $568,000
- HOA FEE: $9/month
- HOA FEE FREQ.: Annually
- Taxes: $946 (2025)
- Status: Closed
- Type: Single Family
- Source: BrightMLSMidAtlantic
- MLS ID: MDPG2196852
- Added to Site: 46 day(s) ago
Interior
- Interior Features: Carpet, Ceiling Fan(s)
- Flooring: Luxury Vinyl Plank
Rooms
Bathrooms
- Total Bathrooms: 3
- Full Bathrooms: 2
- Half Bathrooms: 1
- Upper Floor Baths: 2
- Upper - Full Baths: 2
- Main Floor Baths: 1
- Main - 1/2 Baths: 1
Bedrooms
- Total Bedrooms: 4
- Bedrooms Upper: 4
Other Rooms
- Laundry: Hookup, Basement
Exterior
- Exterior Features: Sidewalks
- Porch/Patio/Deck: Deck(s)
Parking
- Garage: Yes
- Garage Spaces: 2
- Total Spaces: 2
- Parking Features: Asphalt Driveway
- Parking Type: Attached Garage
- Garage Description: Garage - Front Entry, Garage Door Opener
Location
- County: PRINCE GEORGES
- Subdivision: BROOKE
- Driving Directions: USE GPS
School Information
- School District: Prince George's County Public Schools
- Elementary School: Doswell E. Brooks
- High School: Suitland
Community
- Association: Yes
- Assoc. Name: BROOKE SUMMIT
- Pets Allowed: Yes
- Pets: No Pet Restrictions
Heating & Cooling
- Cooling Type: Other
- Cooling Fuel: Electric
- Heating Type: Forced Air
- Heating Fuel: Electric
- Water Heater: Electric
Utilities
- Sewer: Public Sewer
- Water: Public
Structural Information
- Architectural Style: Colonial
- Structure Type: Detached
- Builder: Ryan Homes
- Model: Elder
- Construction: Combination, Concrete, HardiPlank Type, Vinyl Siding
- Basement: Yes
- Basement Desc.: Unfinished
- Foundation: Concrete Perimeter
- Roof: Asphalt
- Walls/Ceilings: Dry Wall
- Stories Description: Main, Upper 1
- Square Feet: 3,040
- Sq. Ft. Source: Assessor
- Living Area: 2,160 Sq. Ft.
- Finished Above Grnd: 2,160 Sq. Ft.
- Year Built: 2025
- Year Built Source: Estimated
- Property Condition: Excellent
Lot Features
- Lot Size (Acres): 0.17
- Lot Size (Sq. Ft.): 7,614
- Lot Size Source: Assessor
- Zoning: RSF65
- Fencing (Description): Vinyl
Financial Considerations
- Price Per Sq. Ft.: $266.2
- Association Fee: $105
- Assoc Fee Freq.: Annually
- Assessment Year: 2026
- County Tax: $708
- County Tax Freq: Annually
- Tax w/Assessment: $574,100
- Tax Amount: $946
- Tax Year: 2025
- Terms: Standard Sale
- Tax Total Finished Sq. Ft.: 2160
Disclosures and Reports
- Ownership: Fee Simple
- Lot Number: 22
Listed by CENTURY 21 New Millennium, John T Queeney
Sold by Samson Properties, Robert Alexander Scott

Get Pre-Approved Today
Schools
Schools serving 1100 Shumi Ct
School District:Prince George's County Public Schools
| Name | Grades | Distance |
|---|---|---|
Doswell E. Brooks Elementary School 1301 Brooke Rd, Capitol Heights, MD 20743 | K-6 | 0.2 mi |
Walker Mill Middle School 800 Karen Boulevard, Capitol Heights, MD 20743 | 6-8 | 1.4 mi |
Suitland High School 5200 Silver Hill Rd, Suitland-Silver Hill, MD 20746 | 9-12 | 1.5 mi |
Disclaimer:
School attendance boundaries provided by ATTOM Data Solutions and are for reference only. Contact the school directly to verify enrollment eligibility.
Price & Sales History for 1100 Shumi Ct
Date
Details
Price
Change
Source
5/22/2026
Sold
$568,000
-1.22%
MLS
4/14/2026
Listed
$575,000
—
MLS
Disclaimer: Historical sales information is derived from public records provided by the county offices. Information is not guaranteed and should be independently verified.
1100 Shumi Court, Capitol Heights, MD 20743 (MLS# MDPG2196852) is a Single Family property that was sold at $568,000 on May 22, 2026. Want to learn more about 1100 Shumi Court? Do you have questions about finding other Single Family real estate for sale in Capitol Heights? You can browse all Capitol Heights real estate or contact a Coldwell Banker agent to request more information.