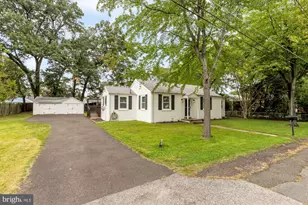
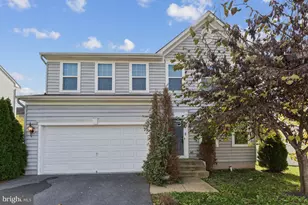
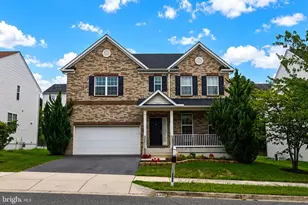
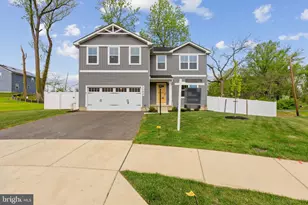
This is a carousel with tiles that activate property listing cards. Use the previous and next buttons to navigate.
1/1
$565,000
This is a carousel with tiles that activate property listing cards. Use the previous and next buttons to navigate.
1/1
Property Description
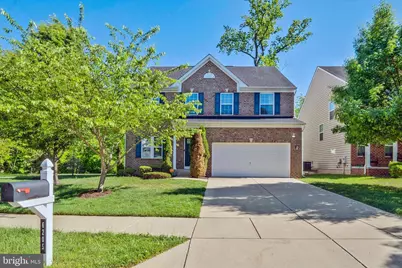
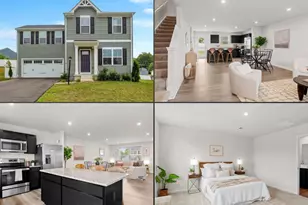
Welcome to this beautifully designed 3-bedroom, 3 full bath, and 1 half bath home that perfectly blends comfort, space, and modern living. This property features an open-concept layout connecting the kitchen, living room, and dining area-ideal for both everyday living and entertaining. Upstairs, a spacious second-floor family room adds even more flexibility-ideal as a media room, play area, or additional lounge space. The home includes a partially finished basement offering incredible versatility, complete with a family room, dedicated exercise room, and a full bathroom- A space that can be finished for a fourth bedroom, perfect for guests, recreation, or a private retreat. In addition, a dedicated office space provides the perfect setup for working from home, studying, or managing daily tasks in comfort and privacy. Upstairs and throughout the home, you'll find generously sized bedrooms, ample natural light, and thoughtful design touches that make this home both functional and inviting. Additional highlights include: 2-car garage with plenty of storage space, Convenient laundry room, Spacious and flexible living areas. Located in a welcoming community, residents enjoy access to a playground and a neighborhood atmosphere that's perfect for families and outdoor enjoyment. Enjoy easy access to Washington, DC, the metro station is less then 2miles away, as well as nearby shops, parks, and everyday conveniences-making commuting and leisure effortless. This home offers the space you need with the features you want-all in a great location. Don't miss the opportunity to make it yours!
Full Property Details
Full Property Details for 6205 Palatine Ave
General
- Sold For: $565,000
- HOA FEE: $103/month
- HOA FEE FREQ.: Quarterly
- Taxes: $7,628 (2025)
- Status: Closed
- Type: Single Family
- Source: BrightMLSMidAtlantic
- MLS ID: MDPG2197664
- Added to Site: 65 day(s) ago
Interior
- Rooms/Areas: Living Room, Dining Room, Kitchen, Family Room, Basement, 2nd Stry Fam Rm, Exercise Room, Laundry, Office, Bonus Room
Rooms
Bathrooms
- Total Bathrooms: 4
- Full Bathrooms: 3
- Half Bathrooms: 1
- Upper Floor Baths: 2
- Upper - Full Baths: 2
- Main Floor Baths: 1
- Main - 1/2 Baths: 1
- Lower Floor Baths: 1
- Lower - Full Baths: 1
Bedrooms
- Total Bedrooms: 3
- Bedrooms Upper: 3
Parking
- Garage: Yes
- Garage Spaces: 2
- Total Spaces: 2
- Parking Type: Attached Garage
- Garage Description: Garage - Front Entry
Location
- County: PRINCE GEORGES
- Subdivision: BRIGHTON PLACE
- Driving Directions: GPS
School Information
- School District: Prince George's County Public Schools
Community
- Association: Yes
Heating & Cooling
- Cooling Type: Other
- Cooling Fuel: Natural Gas
- Heating Type: Central, Forced Air
- Heating Fuel: Natural Gas
- Water Heater: Natural Gas
Utilities
- Sewer: Public Hook/Up Avail
- Water: Public
Structural Information
- Architectural Style: Colonial
- Structure Type: Detached
- Construction: Frame
- Basement: Yes
- Basement Desc.: Combination, Heated, Partially Finished
- Foundation: Permanent
- Stories Description: Lower 1, Main, Upper 1
- Square Feet: 3,972
- Sq. Ft. Source: Assessor
- Living Area: 2,708 Sq. Ft.
- Finished Above Grnd: 2,708 Sq. Ft.
- Year Built: 2015
- Year Built Source: Assessor
Unit Information
Unit 1
- Bathrooms-Lower: 1
Lot Features
- Lot Size (Acres): 0.13
- Lot Size (Sq. Ft.): 5,600
- Lot Size Source: Assessor
- Zoning: RMF48
Financial Considerations
- Price Per Sq. Ft.: $203.1
- Association Fee: $310
- Assoc Fee Freq.: Quarterly
- Assessment Year: 2026
- County Tax: $5,709
- County Tax Freq: Annually
- Tax w/Assessment: $537,500
- Tax Amount: $7,628
- Tax Year: 2025
- Terms: Standard Sale
- Tax Total Finished Sq. Ft.: 2708
Disclosures and Reports
- Ownership: Fee Simple
- Lot Number: 115
Listed by Samson Properties, Karla A. Rhodes
Sold by CENTURY 21 New Millennium, Beverly M Drewery

Get Pre-Approved Today
Schools
Schools serving 6205 Palatine Ave
School District:Prince George's County Public Schools
| Name | Grades | Distance |
|---|---|---|
Doswell E. Brooks Elementary School 1301 Brooke Rd, Capitol Heights, MD 20743 | K-6 | 0.7 mi |
Walker Mill Middle School 800 Karen Boulevard, Capitol Heights, MD 20743 | 6-8 | 0.8 mi |
Central High School, Capitol Heights, MD 200 Cabin Branch Road, Capitol Heights, MD 20743 | 9-12 | 0.6 mi |
Disclaimer:
School attendance boundaries provided by ATTOM Data Solutions and are for reference only. Contact the school directly to verify enrollment eligibility.
Price & Sales History for 6205 Palatine Ave
Date
Details
Price
Change
Source
6/24/2026
Sold
$565,000
2.73%
MLS
5/02/2026
Listed
$550,000
—
MLS
Disclaimer: Historical sales information is derived from public records provided by the county offices. Information is not guaranteed and should be independently verified.
6205 Palatine Avenue, Capitol Heights, MD 20743 (MLS# MDPG2197664) is a Single Family property that was sold at $565,000 on June 24, 2026. Want to learn more about 6205 Palatine Avenue? Do you have questions about finding other Single Family real estate for sale in Capitol Heights? You can browse all Capitol Heights real estate or contact a Coldwell Banker agent to request more information.