This is a carousel with tiles that activate property listing cards. Use the previous and next buttons to navigate.
1/1
$610,000
This is a carousel with tiles that activate property listing cards. Use the previous and next buttons to navigate.
1/1
Property Description
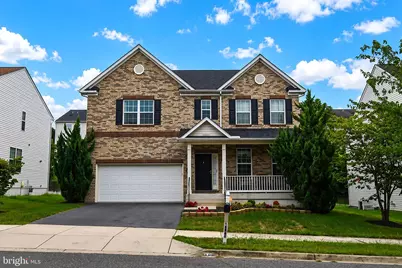
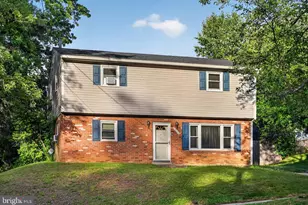
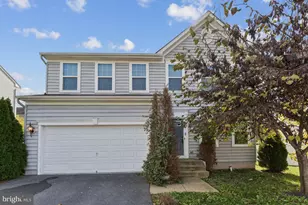
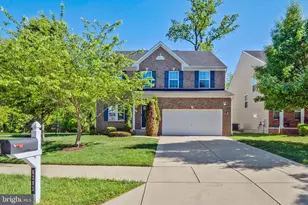
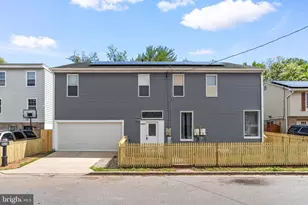
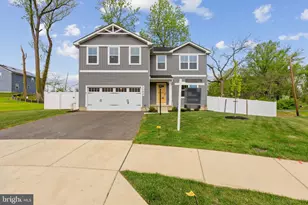
I mean...look no further! This beautifully designed home was thoughtfully built with exceptional upgrades, generous space, and functionality throughout. From the moment you enter the impressive two-story foyer, you'll appreciate the attention to detail and spacious layout. The main level features formal living and dining rooms, gleaming hardwood floors, recessed lighting, and an open floor plan designed for both everyday living and entertaining. The gourmet kitchen is the heart of the home, offering abundant cabinet and countertop space and opening seamlessly to the breakfast area and inviting family room, complete with a cozy fireplace. Ceramic tile adds durability and style in the kitchen and bathrooms. A main-level bedroom provides flexibility for guests, a home office, or multigenerational living. Upstairs, you'll find four generously sized bedrooms, including an impressive owner's suite designed for comfort and relaxation. The owner's bedroom features a tray ceiling with integrated lighting, a spacious sitting area, and a walk-in closet. The luxurious owner's bathroom offers dual vanities, a separate soaking tub and shower, and a private water closet. A conveniently located hall bathroom serves the additional bedrooms. The fully finished basement expands the home's living and entertaining possibilities, featuring a private bedroom, full bathroom, dedicated theater room, and additional recreation/family space. **Furniture available for purchase**.
Full Property Details
Full Property Details for 6117 Walbridge Street
General
- Sold For: $610,000
- HOA FEE: $57/month
- Taxes: $8,896 (2026)
- Status: Closed
- Type: Single Family
- Source: BrightMLSMidAtlantic
- MLS ID: MDPG2217856
- Added to Site: 34 day(s) ago
Interior
- Interior Features: Crown Moldings, Dining Area, Floor Plan - Open, Formal/Separate Dining Room, Kitchen - Gourmet, Recessed Lighting, Walk-in Closet(s)
- Fireplace: Yes
- Number of Fireplaces: 1
- Appliances: Built-In Microwave, Cooktop, Dishwasher, Refrigerator
- Flooring: Carpet, Ceramic Tile, Hardwood
Rooms
Bathrooms
- Total Bathrooms: 4
- Full Bathrooms: 3
- Half Bathrooms: 1
- Upper Floor Baths: 2
- Upper - Full Baths: 2
- Main Floor Baths: 1
- Main - 1/2 Baths: 1
- Lower Floor Baths: 1
- Lower - Full Baths: 1
Bedrooms
- Total Bedrooms: 6
- Bedrooms Upper: 4
- Bedrooms Lower: 1
- Bedrooms Main & Up: 1
Other Rooms
- Laundry: Upper Floor
Parking
- Garage: Yes
- Garage Spaces: 2
- Total Spaces: 4
- Parking Type: Driveway, Attached Garage
- Garage Description: Covered Parking, Garage - Front Entry
Location
- County: PRINCE GEORGES
- Subdivision: BRIGHTON PLACE
- Driving Directions: Google Maps
School Information
- School District: Prince George's County Public Schools
Community
- Association: Yes
Heating & Cooling
- Central air: Yes
- Cooling Type: Central A/C
- Cooling Fuel: Electric
- Heating Type: Central
- Heating Fuel: Other
- Water Heater: Other
Utilities
- Sewer: Public Sewer
- Water: Public
- Utility Description: Electric Available, Natural Gas Available, Sewer Available, Water Available
Structural Information
- Architectural Style: Colonial
- Structure Type: Detached
- Construction: Other, Brick
- Basement: Yes
- Basement Desc.: Connecting Stairway, Fully Finished, Walkout Stairs, Windows, Interior Access
- Foundation: Other
- Stories Description: Lower 1, Main, Upper 1
- Square Feet: 4,640
- Sq. Ft. Source: Estimated
- Living Area: 4,640 Sq. Ft.
- Finished Above Grnd: 3,200 Sq. Ft.
- Finished Below Grnd: 1,440 Sq. Ft.
- Year Built: 2013
- Year Built Source: Assessor
- Property Condition: Excellent
Unit Information
Unit 1
- Bathrooms-Lower: 1
- Bedrooms-Lower: 1
Lot Features
- Lot Size (Acres): 0.16
- Lot Size (Sq. Ft.): 7,150
- Lot Size Source: Assessor
- Zoning: RSF65
Financial Considerations
- Price Per Sq. Ft.: $190.62
- Association Fee: $57
- Assoc Fee Freq.: Monthly
- Assessment Year: 2026
- County Tax: $6,657
- County Tax Freq: Annually
- Tax w/Assessment: $649,500
- Tax Amount: $8,896
- Tax Year: 2026
- Terms: Standard Sale
Disclosures and Reports
- Ownership: Fee Simple
- Lot Number: 10
Listed by RLAH @properties, RAYNALE BELL
Sold by Redfin Corporation, Mokonnen Abebe

Get Pre-Approved Today
Schools
Schools serving 6117 Walbridge Street
School District:Prince George's County Public Schools
| Name | Grades | Distance |
|---|---|---|
Doswell E. Brooks Elementary School 1301 Brooke Rd, Capitol Heights, MD 20743 | K-6 | 0.8 mi |
Walker Mill Middle School 800 Karen Boulevard, Capitol Heights, MD 20743 | 6-8 | 0.9 mi |
Central High School, Capitol Heights, MD 200 Cabin Branch Road, Capitol Heights, MD 20743 | 9-12 | 0.5 mi |
Disclaimer:
School attendance boundaries provided by ATTOM Data Solutions and are for reference only. Contact the school directly to verify enrollment eligibility.
Price & Sales History for 6117 Walbridge Street
Date
Details
Price
Change
Source
10/05/2026
Sold
$610,000
—
MLS
9/02/2026
Listed
$610,000
—
MLS
Disclaimer: Historical sales information is derived from public records provided by the county offices. Information is not guaranteed and should be independently verified.
6117 Walbridge Street, Capitol Heights, MD 20743 (MLS# MDPG2217856) is a Single Family property that was sold at $610,000 on October 05, 2026. Want to learn more about 6117 Walbridge Street? Do you have questions about finding other Single Family real estate for sale in Capitol Heights? You can browse all Capitol Heights real estate or contact a Coldwell Banker agent to request more information.