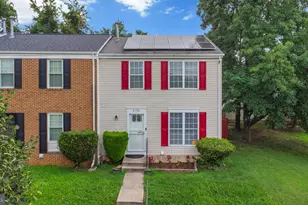
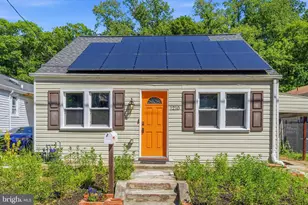
Full Property Details for 2007 St Bernadines Way
General
- Sold For: $353,000
- HOA FEE: $35/month
- Taxes: $4,331 (2025)
- Status: Closed
- Type: Townhouse
- Source: BrightMLSMidAtlantic
- MLS ID: MDPG2195438
- Added to Site: 198 day(s) ago
Interior
- Rooms/Areas: Living Room, Dining Room, Primary Bedroom, Sitting Room, Bedroom 2, Bedroom 3, Bedroom 4, Bedroom 5, Kitchen, Game Room, Family Room, Den, Basement, Library, Foyer, Breakfast Room, Bedroom 1, 2nd Stry Fam Ovrlk, 2nd Stry Fam Rm, Study, Sun/Florida Room, Exercise Room, Great Room, In-Law/auPair/Suite, Laundry, Loft, Maid/Guest Quarters, Mud Room, Other, Photo Lab/Darkroom, Office, Solarium, Storage Room, Utility Room, Workshop, Efficiency (Additional), Bedroom 6, Attic, Screened Porch
- Interior Features: Kitchen - Table Space, Chair Railings, Crown Moldings, Upgraded Countertops, Wood Floors, Floor Plan - Traditional
- Appliances: Dishwasher, Disposal, Exhaust Fan, Oven/Range - Gas, Refrigerator, Stove, Built-In Microwave, Dryer, Washer
- Flooring: Hardwood, Partially Carpeted, Tile/Brick
Rooms
- Total Bathrooms: 3
- Full Bathrooms: 2
- Half Bathrooms: 1
- Upper Floor Baths: 1
- Upper - Full Baths: 1
- Main Floor Baths: 1
- Main - 1/2 Baths: 1
- Lower Floor Baths: 1
- Lower - Full Baths: 1
- Total Bedrooms: 3
- Bedrooms Upper: 3
Additional Information
- Shared Amenities: Common Grounds, Tot Lots/Playground
- Security/Safety: Security System, Smoke Detector
Exterior
- Porch/Patio/Deck: Patio(s), Enclosed, Brick
Parking
- Total Spaces: 2
- Parking Type: Parking Lot
Location
- Municipality: CAPITOL HEIGHTS
- County: PRINCE GEORGES
- Subdivision: HUTCHINSON
- Driving Directions: GPS
School Information
- School District: Prince George's County Public Schools
Community
- Association: Yes
- Assoc. Name: HUTCHINSON COMMONS
- Assoc. Fees Include: Management, Road Maintenance, Snow Removal
Heating & Cooling
- Central air: Yes
- Cooling Type: Central A/C
- Cooling Fuel: Electric
- Heating Type: Heat Pump(s), Central
- Heating Fuel: Natural Gas
- Water Heater: Electric
Utilities
- Sewer: Public Sewer
- Water: Public
Structural Information
- Architectural Style: Colonial
- Structure Type: Interior Row/Townhouse
- Construction: Combination, Brick
- Basement: Yes
- Basement Desc.: Sump Pump, Fully Finished
- Foundation: Other
- Roof: Asphalt
- Walls/Ceilings: Dry Wall
- Windows: Double Pane
- Doors: French, Insulated, Six Panel, Storm
- Stories Description: Lower 1, Lower 2, Main, Upper 1, Upper 2
- Square Feet: 1,764
- Sq. Ft. Source: Assessor
- Living Area: 1,176 Sq. Ft.
- Finished Above Grnd: 1,176 Sq. Ft.
- Year Built: 1995
- Year Built Source: Assessor
Unit Information
Additional Structures
- Other Structures: Office/Studio
Lot Features
- Property View: Other
- Lot Size (Acres): 0.04
- Lot Size (Sq. Ft.): 1,585
- Lot Size Source: Assessor
- Street/Road Desc.: Access - Above Grade, Approved, Black Top
- Zoning: RSF65
- Lot Description: Backs - Open Common Area, No Thru Street
- Fencing (Description): Rear
Financial Considerations
- Price Per Sq. Ft.: $297.62
- Association Fee: $35
- Assoc Fee Freq.: Monthly
- Assessment Year: 2026
- County Tax: $3,241
- County Tax Freq: Annually
- Tax w/Assessment: $309,500
- Tax Amount: $4,331
- Tax Year: 2025
- Terms: Standard Sale
- Tax Total Finished Sq. Ft.: 1176
Disclosures and Reports
- Ownership: Fee Simple
- Lot Number: 32
Listed by Exit Community Realty, Tasha J Lyons
Sold by RLAH @properties, Jarell Antonio Tillery


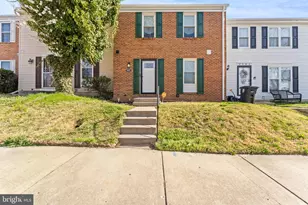


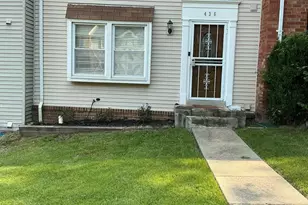




![[Address not provided], District Heights, MD 20747 - Photo 1](https://m1.cbhomes.com/p/343/MDPG2213650/e25c97E4F24F4bf/s23cc.webp)