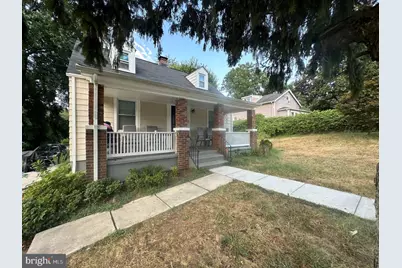
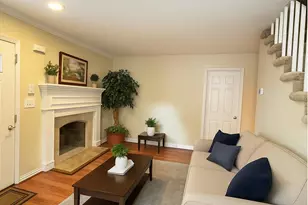
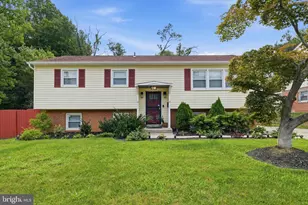
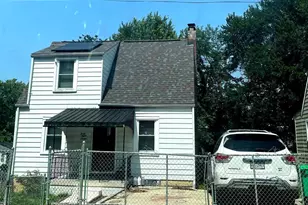
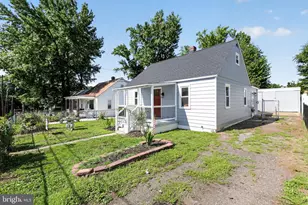
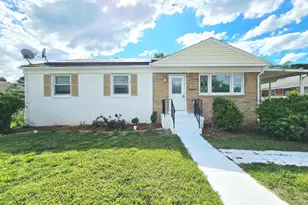
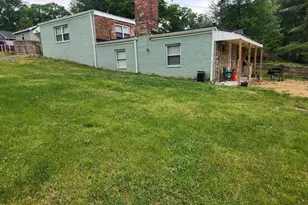
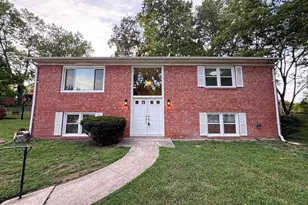
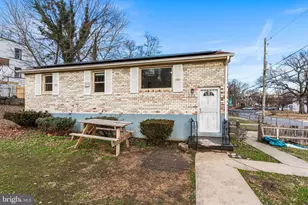
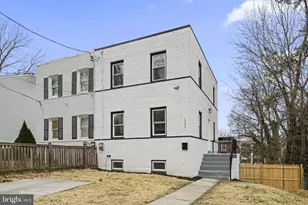
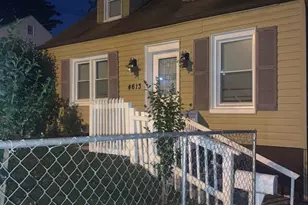
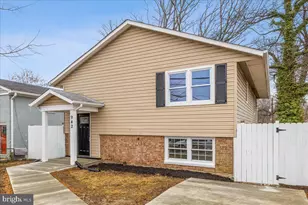
Full Property Details for 4510 Heath St
General
- Price: $370,000
- Taxes: $4,599 (2026)
- Status: Coming Soon
- Type: Single Family
- Source: BrightMLSMidAtlantic
- MLS ID: MDPG2214830
- Updated: 8/19/2026
- Added to Site: 3 day(s) ago
- Expected Market Date: 8/28/2026
Interior
- Interior Features: Attic, Family Room Off Kitchen, Floor Plan - Open
- Appliances: Built-In Microwave, Dishwasher, Disposal, Dryer - Electric, Washer, Oven/Range - Electric, Refrigerator
Rooms
- Total Bathrooms: 3
- Full Bathrooms: 3
- Upper Floor Baths: 1
- Upper - Full Baths: 1
- Main Floor Baths: 1
- Main - Full Baths: 1
- Lower Floor Baths: 1
- Lower - Full Baths: 1
- Total Bedrooms: 4
- Bedrooms Upper: 1
- Bedrooms Lower: 1
- Bedrooms Main & Up: 2
Additional Information
- Security/Safety: Exterior Cameras, Smoke Detector, Security System
Exterior
- Exterior Features: Secure Storage
- Porch/Patio/Deck: Deck(s), Patio(s), Enclosed, Porch(es)
Parking
- Parking Features: Concrete Driveway, Fenced, Secure Parking
- Parking Type: Driveway, On Street
Location
- County: PRINCE GEORGES
- Subdivision: GR CAPITOL HEIGHTS
- Driving Directions: use gps
- City Limits: Yes
School Information
- School District: Prince George's County Public Schools
Heating & Cooling
- Cooling Type: Other
- Cooling Fuel: Electric
- Heating Type: Central
- Heating Fuel: Natural Gas
- Water Heater: Natural Gas
Utilities
- Sewer: Public Sewer
- Water: Public
Structural Information
- Architectural Style: Traditional
- Structure Type: Detached
- Construction: Frame
- Basement: Yes
- Basement Desc.: Other
- Foundation: Concrete Perimeter, Other
- Stories Description: Lower 1, Main, Upper 1
- Square Feet: 1,288
- Sq. Ft. Source: Assessor
- Living Area: 1,288 Sq. Ft.
- Finished Above Grnd: 1,288 Sq. Ft.
- Year Built: 1939
- Year Built Source: Estimated
Unit Information
- Bathrooms-Lower: 1
- Bedrooms-Lower: 1
Lot Features
- Lot Size (Acres): 0.18
- Lot Size (Sq. Ft.): 7,841
- Lot Size Source: Estimated
- Zoning: RSF65
Financial Considerations
- Price Per Sq. Ft.: $287.27
- Assessment Year: 2026
- City/TownTax: $1,157
- City/TownTax Freq: Annually
- County Tax: $3,442
- County Tax Freq: Annually
- Tax w/Assessment: $340,200
- Tax Amount: $4,599
- Tax Year: 2026
- Tax Total Finished Sq. Ft.: 1288
Disclosures and Reports
- Ownership: Fee Simple
- Inclusions: alarm system, clothes dryer and washer, dishwasher, Exhaust fan, exist w/w carpet, microwave, refrigerators, screens, shades, storage shed, stove/range
Listed by Charis Realty Group, Margaret Miller