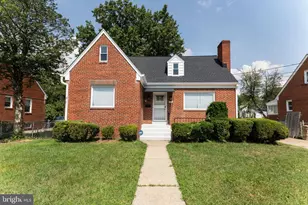
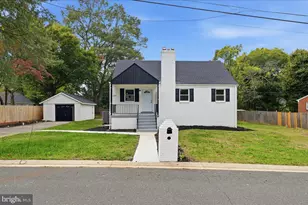
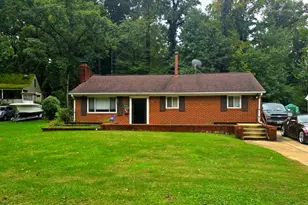
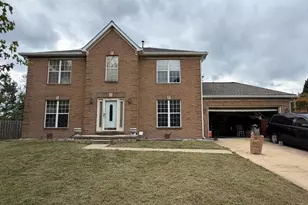
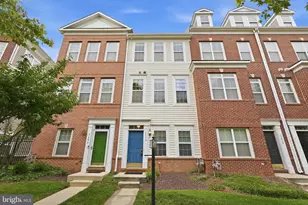
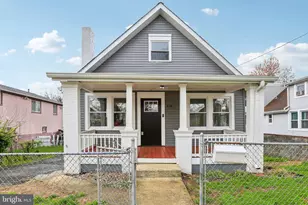
This is a carousel with tiles that activate property listing cards. Use the previous and next buttons to navigate.
1/1
$485,000
This is a carousel with tiles that activate property listing cards. Use the previous and next buttons to navigate.
1/1
Property Description
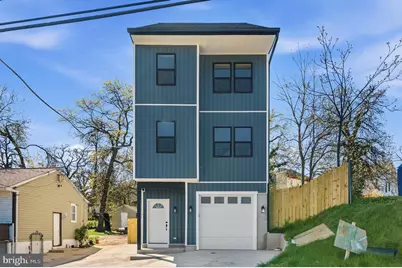
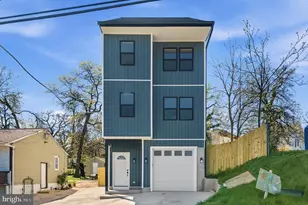
New construction offering 5 bedrooms, 4.5 baths, and a versatile private space ideal for a short-term rental, in-law suite, or additional income opportunity-this exceptional home combines modern design with flexible living. Bright and airy throughout, abundant windows fill the home with natural light, creating a warm and inviting atmosphere. The main level features spacious living and dining areas perfect for both everyday comfort and effortless entertaining. The gourmet kitchen is a standout, showcasing ample cabinetry, sleek quartz countertops, stainless steel appliances, and a large island that serves as the perfect hub for dining and gathering. A conveniently located powder room completes the main level. Step directly from the kitchen onto your private deck-ideal for enjoying fresh air and alfresco dining. Upstairs, the owner's suite offers a peaceful retreat with a generously sized bedroom, walk-in closet, and a spa-inspired en-suite bath featuring dual vanities, a soaking tub, and a separate shower. Two additional sun-filled bedrooms and a hall bath complete this level. The uppermost level adds even more flexibility with another spacious bedroom and full bath-perfect for guests or a private office setup. The backyard shed provides excellent additional storage space, while the home's garage and extended driveway ensure plenty of parking for residents and visitors alike. Enjoy the added benefit of community amenities, enhancing both convenience and lifestyle. This home truly offers the perfect blend of space, functionality, and modern living.
Full Property Details
Full Property Details for 5907 Seat Pleasant Dr
General
- Sold For: $485,000
- Taxes: $998 (2025)
- Status: Closed
- Type: Single Family
- Source: BrightMLSMidAtlantic
- MLS ID: MDPG2204576
- Added to Site: 49 day(s) ago
Interior
- Number of Rooms: 10
- Rooms/Areas: Bedroom 2, Bedroom 3, Bedroom 1, Bathroom 1, Bathroom 2, Half Bath
- Interior Features: Carpet, Ceiling Fan(s), Dining Area, Entry Level Bedroom, Family Room Off Kitchen, Floor Plan - Open, Kitchen - Gourmet, Kitchen - Island, Primary Bath(s), Recessed Lighting
- Appliances: Built-In Microwave, Dishwasher, Disposal, Dryer, Washer, Refrigerator, Stainless Steel Appliances
Rooms
Bathrooms
- Total Bathrooms: 5
- Full Bathrooms: 4
- Half Bathrooms: 1
- Upper 3 - Full Baths: 1
- Upper 2 - Full Baths: 2
- Upper Floor Baths: 4
- Upper - Full Baths: 3
- Upper - 1/2 Baths: 1
- Main Floor Baths: 1
- Main - Full Baths: 1
Bedrooms
- Total Bedrooms: 5
- Bedrooms Upper: 4
- Bedrooms-Up3: 1
- Bedrooms-Up2: 3
- Bedrooms Main & Up: 1
Other Rooms
- Laundry: Dryer In Unit, Washer In Unit
Parking
- Garage: Yes
- Garage Spaces: 1
- Total Spaces: 4
- Parking Features: Concrete Driveway
- Parking Type: Attached Garage, Driveway
- Garage Description: Covered Parking, Garage - Front Entry
Location
- Municipality: Seat Pleasant
- County: PRINCE GEORGES
- Subdivision: SEAT PLEASANT HEIGHTS
- Driving Directions: From Martin Luther King Jr Hwy head toward Addison Rd Turn right at the 1st cross street onto Addison Rd Turn left onto Seat Pleasant Dr
- City Limits: Yes
School Information
- School District: Prince George's County Public Schools
- Elementary School: Seat Pleasant
- High School: Fairmont Heights
Heating & Cooling
- Central air: Yes
- Cooling Type: Central A/C
- Cooling Fuel: Electric
- Heating Type: Forced Air
- Heating Fuel: Electric
- Water Heater: Electric
Utilities
- Sewer: Public Sewer
- Water: Public
Structural Information
- Architectural Style: Contemporary
- Structure Type: Detached
- Construction: Vinyl Siding
- Foundation: Permanent
- Stories Description: Main, Upper 1, Upper 2, Upper 3
- Square Feet: 3,456
- Sq. Ft. Source: Estimated
- Living Area: 3,456 Sq. Ft.
- Finished Above Grnd: 2,696 Sq. Ft.
- Finished Below Grnd: 760 Sq. Ft.
- Year Built: 2026
- Year Built Source: Assessor
Lot Features
- Lot Size (Acres): 0.13
- Lot Size (Sq. Ft.): 5,750
- Lot Size Source: Assessor
- Zoning: RSF65
Financial Considerations
- Price Per Sq. Ft.: $185.42
- Assessment Year: 2026
- City/TownTax: $998
- City/TownTax Freq: Annually
- Tax w/Assessment: $584,400
- Tax Amount: $998
- Tax Year: 2025
- Terms: Standard Sale
Disclosures and Reports
- Ownership: Fee Simple
Listed by Redfin Corp, Chelsea Lanise Traylor
Sold by Redfin Corp, Mehrnaz Bazargan

Get Pre-Approved Today
Schools
Schools serving 5907 Seat Pleasant Dr
School District:Prince George's County Public Schools
| Name | Grades | Distance |
|---|---|---|
Seat Pleasant Elementary School 6411 G St, Capitol Heights, MD 20743 | K-6 | 0.1 mi |
G. James Gholson Middle School 900 Nalley Rd, Greater Landover, MD 20785 | 6-8 | 1.7 mi |
Fairmont Heights High School 6501 Columbia Park Rd, Greater Landover, MD 20785 | 9-12 | 1.6 mi |
Disclaimer:
School attendance boundaries provided by ATTOM Data Solutions and are for reference only. Contact the school directly to verify enrollment eligibility.
Price & Sales History for 5907 Seat Pleasant Dr
Date
Details
Price
Change
Source
7/13/2026
Sold
$485,000
-2.98%
MLS
5/26/2026
Listed
$499,900
—
MLS
Disclaimer: Historical sales information is derived from public records provided by the county offices. Information is not guaranteed and should be independently verified.
5907 Seat Pleasant Drive, Capitol Heights, MD 20743 (MLS# MDPG2204576) is a Single Family property that was sold at $485,000 on July 13, 2026. Want to learn more about 5907 Seat Pleasant Drive? Do you have questions about finding other Single Family real estate for sale in Capitol Heights? You can browse all Capitol Heights real estate or contact a Coldwell Banker agent to request more information.