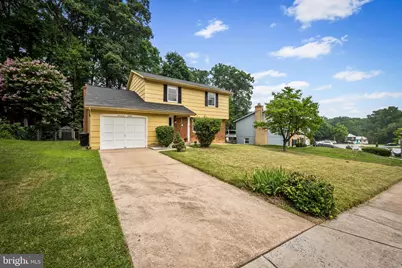
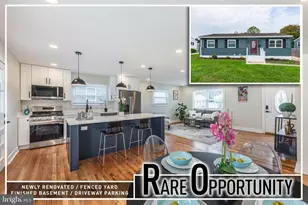
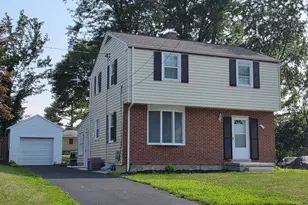
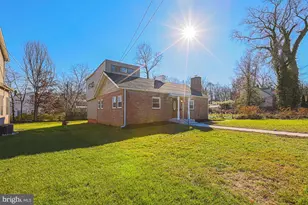
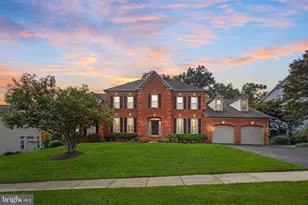
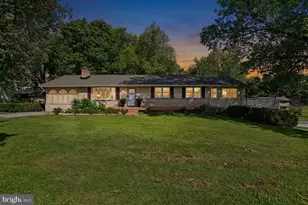
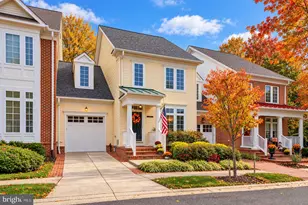
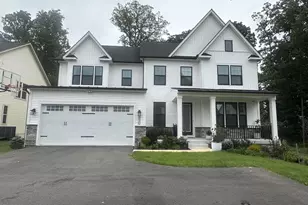
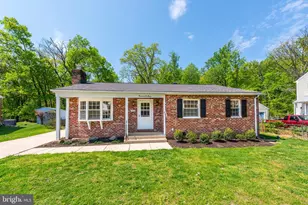
Full Property Details for 1420 Lincoln Woods
General
- Sold For: $480,000
- Taxes: $4,723 (2026)
- Status: Closed
- Type: Single Family
- Source: BrightMLSMidAtlantic
- MLS ID: MDBC2170056
- Added to Site: 75 day(s) ago
Interior
- Number of Rooms: 10
- Rooms/Areas: Living Room, Dining Room, Primary Bedroom, Bedroom 2, Bedroom 3, Bedroom 4, Kitchen, Family Room, Den, Foyer, Other, Primary Bathroom, Full Bath, Half Bath
- Interior Features: Bathroom - Walk-In Shower, Ceiling Fan(s), Family Room Off Kitchen, Formal/Separate Dining Room, Recessed Lighting
- Fireplace: Yes
- Number of Fireplaces: 1
- Fireplace(s): Fireplace - Glass Doors, Mantel(s)
- Appliances: Built-In Microwave, Dishwasher, Disposal, Dryer, Refrigerator, Stove, Washer
- Flooring: Ceramic Tile, Marble, Laminated, Luxury Vinyl Plank, Hardwood
Rooms
- Total Bathrooms: 3
- Full Bathrooms: 2
- Half Bathrooms: 1
- Upper Floor Baths: 2
- Upper - Full Baths: 2
- Main Floor Baths: 1
- Main - 1/2 Baths: 1
- Total Bedrooms: 4
- Bedrooms Upper: 4
Exterior
- Exterior Features: Play Equipment, Sidewalks
- Porch/Patio/Deck: Patio(s)
Parking
- Garage: Yes
- Garage Spaces: 1
- Total Spaces: 2
- Parking Features: Paved Driveway, Public
- Parking Type: Off Street, Attached Garage
- Garage Description: Garage - Front Entry
Location
- County: BALTIMORE
- Subdivision: WOODBRIDGE VALLEY
- Cross Streets: Crosby Road
- Driving Directions: Off Crosby Road west of Rolling Road in the Woodbridge Valley Community
- Direction Faces: Southeast
School Information
- School District: Baltimore County Public Schools
Heating & Cooling
- Central air: Yes
- Cooling Type: Central A/C
- Cooling Fuel: Electric
- Heating Type: Forced Air
- Heating Fuel: Electric
- Water Heater: Electric
Utilities
- Sewer: Public Sewer
- Water: Public
- Utility Description: Cable TV Available
Structural Information
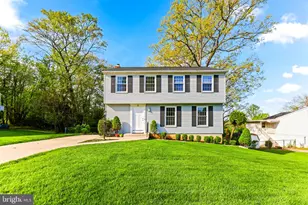
- Architectural Style: Colonial
- Structure Type: Detached
- Construction: Shingle Siding
- Basement: Yes
- Basement Desc.: Connecting Stairway, Fully Finished, Space For Rooms, Sump Pump, Windows, Improved
- Foundation: Block
- Walls/Ceilings: Dry Wall, Paneled Walls
- Windows: Screens, Bay/Bow
- Doors: Sliding Glass
- Stories Description: Lower 1, Main, Upper 1
- Square Feet: 2,484
- Sq. Ft. Source: Estimated
- Living Area: 2,444 Sq. Ft.
- Finished Above Grnd: 1,764 Sq. Ft.
- Finished Below Grnd: 680 Sq. Ft.
- Year Built: 1976
- Year Built Source: Estimated
- Property Condition: Very Good
Additional Structures
Lot Features
- Lot Size (Acres): 0.23
- Lot Size (Sq. Ft.): 10,010
- Lot Size Source: Estimated
- Zoning: RESIDENTIAL
- Lot Description: Backs to Trees, Landscaping, Front Yard, Backs - Open Common Area, Rear Yard
- Fencing (Description): Rear
Financial Considerations
- Price Per Sq. Ft.: $255.05
- Assessment Year: 2025
- Tax w/Assessment: $339,400
- Tax Amount: $4,723
- Tax Year: 2026
- Terms: Standard Sale
Disclosures and Reports
- Ownership: Fee Simple
- Exclusions: Fireplace has been used a few times, both wood-burning and electronic are options. There has been no issue with the fireplace/chimney but the Seller is not providing any guaranty as to its function/condition.
- Inclusions: Yard play set; garage shelving; screens in garage; new flooring and tiles matching those recently installed (if needed in future), hose
- Section: 3
- Lot Number: 11
Listed by O'Conor, Mooney & Fitzgerald, Kimberly Paige Forsyth
Sold by RLAH @properties, Sydanie Patterson