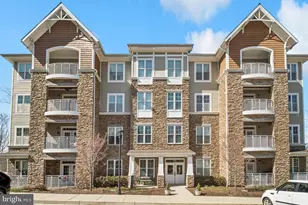
Full Property Details for 17 Clay Lodge #404
General
- Sold For: $435,000
- HOA FEE: $615/month
- Taxes: $4,312 (2015)
- Status: Closed
- Type: Condo
- Source: BrightMLSMidAtlantic
- MLS ID: MDBC2160040
- Added to Site: 127 day(s) ago
Interior
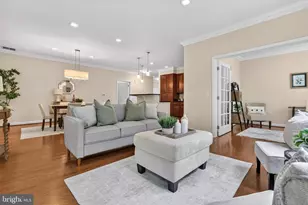
- Rooms/Areas: Living Room, Dining Room, Primary Bedroom, Bedroom 2, Kitchen, Den, Laundry, Primary Bathroom, Full Bath
- Interior Features: Breakfast Area, Combination Dining/Living, Primary Bath(s), Entry Level Bedroom, Upgraded Countertops, Crown Moldings, Window Treatments, Elevator, Wood Floors, Floor Plan - Traditional, Dining Area, Family Room Off Kitchen, Kitchen - Island, Recessed Lighting, Walk-in Closet(s), Bathroom - Stall Shower, Bathroom - Soaking Tub
- Appliances: Dishwasher, Oven - Single, Refrigerator, Stove, Icemaker, Washer, Dryer, Exhaust Fan, Oven/Range - Electric, Built-In Microwave, Disposal, Water Heater
- Flooring: Hardwood, Carpet, Ceramic Tile
Rooms
- Total Bathrooms: 2
- Full Bathrooms: 2
- Main Floor Baths: 2
- Main - Full Baths: 2
- Total Bedrooms: 2
- Bedrooms Main & Up: 2
Additional Information
- Shared Amenities: Club House, Common Grounds, Elevator, Exercise Room, Picnic Area
Exterior
- Exterior Features: Secure Storage, Exterior Lighting, Sidewalks, Street Lights
- Porch/Patio/Deck: Balcony
Parking
- Garage: Yes
- Garage Spaces: 1
- Assigned Spaces: 1
- Total Spaces: 1
- Parking Features: Assigned
- Parking Type: Attached Garage
- Garage Description: Basement Garage
Location
- County: BALTIMORE
- Subdivision: PATAPSCO OVERLOOK
- Building Name: PATAPSCO OVERLOOK
- Driving Directions: Google
- Direction Faces: West
School Information
- School District: Baltimore County Public Schools
Community
- Assoc. Fees Include: Lawn Maintenance, Management, Snow Removal, Road Maintenance, Recreation Facility
- Pets Allowed: Yes
- Pets: Number Limit, Size/Weight Restriction
- Adult Community: Yes
Heating & Cooling
- Central air: Yes
- Cooling Type: Central A/C
- Cooling Fuel: Electric
- Heating Type: Heat Pump(s)
- Heating Fuel: Electric
- Water Heater: Electric
Utilities
- Sewer: Public Sewer
- Water: Public
- Utility Description: Cable TV Available
Structural Information
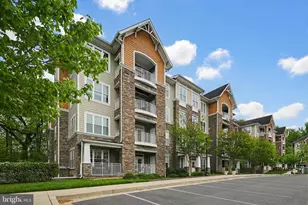
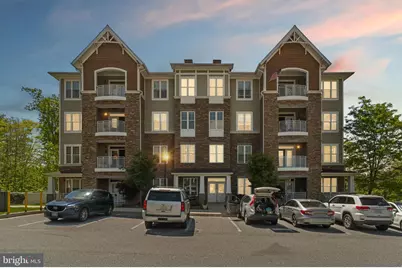
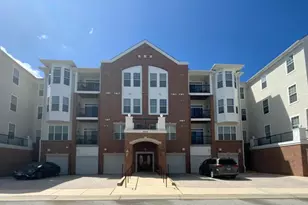
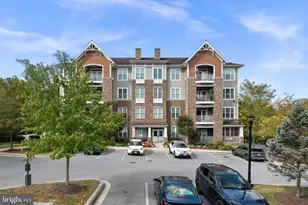
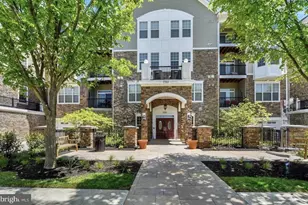
- Architectural Style: Traditional, Colonial
- Structure Type: Garden 1 - 4 Floors
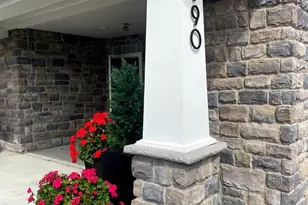
- Construction: Stone, HardiPlank Type
- Walls/Ceilings: Dry Wall, Vaulted Ceilings
- Windows: Insulated, Screens
- Doors: Six Panel, Sliding Glass
- Entry Floor Number: 4
- Stories Description: Main
- Square Feet: 1,422
- Sq. Ft. Source: Assessor
- Living Area: 1,422 Sq. Ft.
- Finished Above Grnd: 1,422 Sq. Ft.
- Year Built: 2012
- Year Built Source: Assessor
Lot Features
- Property View: Scenic Vista, Trees/Woods
- Zoning: RES
- Lot Description: Backs to Trees, Cul-de-sac, No Thru Street
Financial Considerations
- Price Per Sq. Ft.: $309.42
- Condo Fee: $615
- Condo Fee Freq: Monthly
- Other Fee: $500
- Other Fee Freq.: Annually
- Assessment Year: 2016
- County Tax: $3,636
- County Tax Freq: Annually
- Tax w/Assessment: $322,000
- Tax Amount: $4,312
- Tax Year: 2015
- Terms: Standard Sale
- Tax Total Finished Sq. Ft.: 1422
Disclosures and Reports
- Ownership: Condominium
- Condo: Yes
Listed by The KW Collective, Charlotte Savoy
Sold by Douglas Realty LLC, David Josiah Mincey






![[Address not provided], Ellicott City, MD 21043 - Photo 1](https://m1.cbhomes.com/p/343/MDHW2074516/d429c7848C204DC/s23cc.webp)