This is a carousel with tiles that activate property listing cards. Use the previous and next buttons to navigate.
1/1
$400,000
This is a carousel with tiles that activate property listing cards. Use the previous and next buttons to navigate.
1/1
Property Description
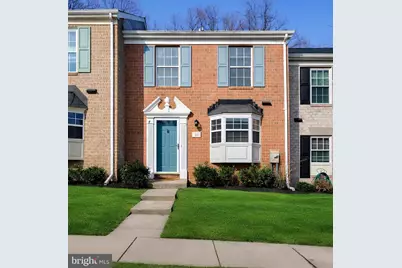
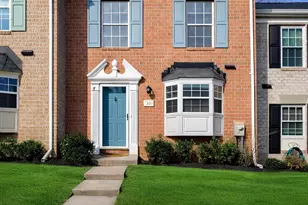
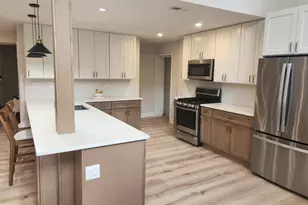
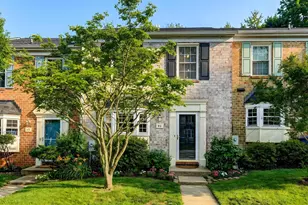
Tucked quietly off of Old Frederick Road in the Bryans Mill community, 28 Bryan's Mill Way offers that rare "hidden but connected" setting Catonsville buyers love. Surrounded by Patapsco Valley State Park and with wooded path access to the Trolley Trail, you can walk directly into Historic Ellicott City for coffee, dining, or an evening stroll. It's a location that feels peaceful, yet keeps you close to everything. Inside, this interior-unit townhouse offers approximately 1,920 square feet of finished living space across three levels. The main level features an open, functional layout with vaulted ceilings designed for both everyday living and easy entertaining. Granite countertops anchor the kitchen, while fresh paint throughout and refreshed flooring give the home a clean, move-in-ready start. Upstairs are three bedrooms and two full baths, offering comfortable private space. The finished walkout lower level adds versatility, complete with a wood-burning fireplace and direct access to the rear yard. Whether used as a family room, home office, workout space, or guest retreat, it expands the home's flexibility. Two rear decks, one upper and one lower, back to mature trees, creating a natural backdrop that enhances privacy and outdoor enjoyment. The home is intentionally priced to reflect upgrades needed, but for the savvy buyer, this presents a smart opportunity to build equity while tailoring the space to your own style and timeline. Zoned for Westchester Elementary, Catonsville Middle, and Catonsville High School, and located in the desirable 21228 zip code, this home delivers lifestyle, location, and long-term upside in one thoughtfully positioned offering.
Full Property Details
Full Property Details for 28 Bryans Mill Way
General
- Sold For: $400,000
- HOA FEE: $46/month
- HOA FEE FREQ.: Annually
- Taxes: $3,870 (2025)
- Status: Closed
- Type: Townhouse
- Source: BrightMLSMidAtlantic
- MLS ID: MDBC2152562
- Added to Site: 88 day(s) ago
Interior
- Rooms/Areas: Living Room, Primary Bedroom, Bedroom 2, Kitchen, Family Room, Bedroom 1
- Interior Features: Combination Kitchen/Dining, Primary Bath(s), Floor Plan - Traditional, Ceiling Fan(s)
- Fireplace: Yes
- Number of Fireplaces: 1
- Fireplace(s): Fireplace - Glass Doors, Brick, Corner
- Appliances: Dishwasher, Disposal, Dryer, Exhaust Fan, Oven/Range - Electric, Range Hood, Refrigerator, Washer
Rooms
Bathrooms
- Total Bathrooms: 3
- Full Bathrooms: 2
- Half Bathrooms: 1
- Upper Floor Baths: 2
- Upper - Full Baths: 2
- Lower Floor Baths: 1
- Lower - 1/2 Baths: 1
Bedrooms
- Total Bedrooms: 3
- Bedrooms Upper: 3
Exterior
- Exterior Features: Sidewalks
- Porch/Patio/Deck: Deck(s)
Parking
- Assigned Spaces: 2
- Parking Features: Assigned
- Parking Type: On Street
Location
- County: BALTIMORE
- Subdivision: BRYANS MILL
- Driving Directions: gps
- Location Details: Adjoins National Park
School Information
- School District: Baltimore County Public Schools
- Elementary School: Westchester
- Middle School: Catonsville
- High School: Catonsville
Community
- Association: Yes
Heating & Cooling
- Central air: Yes
- Cooling Type: Ceiling Fan(s), Central A/C
- Cooling Fuel: Electric
- Heating Type: Heat Pump(s)
- Heating Fuel: Electric
- Water Heater: Electric
Utilities
- Sewer: Public Sewer
- Water: Public
Structural Information
- Architectural Style: Colonial
- Structure Type: Interior Row/Townhouse
- Builder: HOA FEE $188 ANN
- Construction: Combination, Brick
- Basement: Yes
- Basement Entrance: Yes
- Basement Desc.: Connecting Stairway, Outside Entrance, Full, Fully Finished
- Foundation: Slab
- Roof: Asbestos Shingle
- Windows: Double Pane
- Stories Description: Lower 1, Lower 2, Main, Upper 1, Upper 2
- Square Feet: 1,920
- Sq. Ft. Source: Assessor
- Living Area: 1,550 Sq. Ft.
- Finished Above Grnd: 1,280 Sq. Ft.
- Finished Below Grnd: 270 Sq. Ft.
- Year Built: 1984
- Year Built Source: Assessor
Unit Information
Unit 1
- Bathrooms-Lower: 1
Additional Structures
- Other Structures: Shed
Lot Features
- Property View: Trees/Woods
- Lot Size (Acres): 0.05
- Lot Size (Sq. Ft.): 2,199
- Lot Size Source: Assessor
- Street/Road Desc.: Black Top
- Zoning: R
Financial Considerations
- Price Per Sq. Ft.: $320.31
- Association Fee: $550
- Assoc Fee Freq.: Annually
- Assessment Year: 2025
- County Tax: $3,870
- County Tax Freq: Annually
- Tax w/Assessment: $319,333
- Tax Amount: $3,870
- Tax Year: 2025
- Terms: Standard Sale
- Tax Total Finished Sq. Ft.: 1550
Disclosures and Reports
- Ownership: Fee Simple
- Lot Number: 47
Listed by The KW Collective, Ellie Mcintire
Sold by Samson Properties, Robert J Chew and Samson Properties, Angela Nicole Doganci

Get Pre-Approved Today
Schools
Schools serving 28 Bryans Mill Way
School District:Baltimore County Public Schools
| Name | Grades | Distance |
|---|---|---|
Westchester Elementary School 2300 Old Frederick Rd, Baltimore, MD 21228 | PK-5 | 0.8 mi |
Catonsville Middle School 2301 Edmondson Avenue, Catonsville, MD 21228 | 6-8 | 0.9 mi |
Catonsville High School 421 Bloomsbury Ave, Baltimore, MD 21228 | 9-12 | 2.7 mi |
Disclaimer:
School attendance boundaries provided by ATTOM Data Solutions and are for reference only. Contact the school directly to verify enrollment eligibility.
Price & Sales History for 28 Bryans Mill Way
Date
Details
Price
Change
Source
4/10/2026
Sold
$400,000
-2.44%
MLS
2/27/2026
Listed
$410,000
—
MLS
Disclaimer: Historical sales information is derived from public records provided by the county offices. Information is not guaranteed and should be independently verified.
28 Bryans Mill Way, Catonsville, MD 21228 (MLS# MDBC2152562) is a Townhouse property that was sold at $400,000 on April 10, 2026. Want to learn more about 28 Bryans Mill Way? Do you have questions about finding other Townhouse real estate for sale in Catonsville? You can browse all Catonsville real estate or contact a Coldwell Banker agent to request more information.