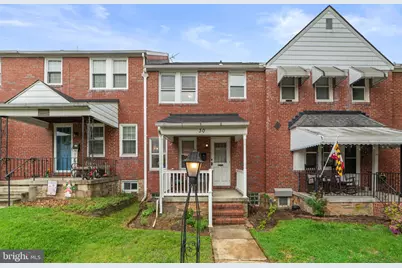
This is a carousel with tiles that activate property listing cards. Use the previous and next buttons to navigate.
1/1
$300,000
This is a carousel with tiles that activate property listing cards. Use the previous and next buttons to navigate.
1/1
Property Description
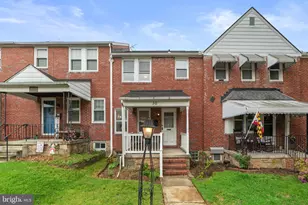
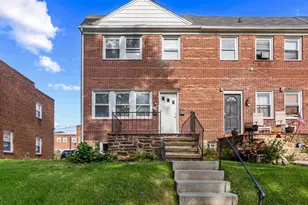
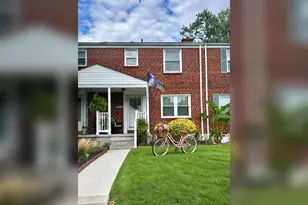
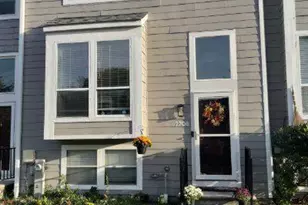
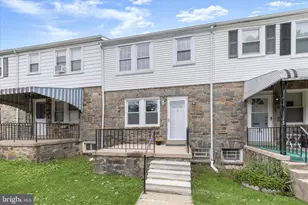
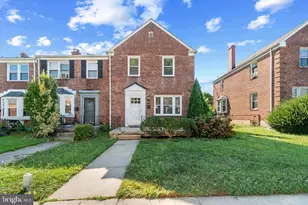
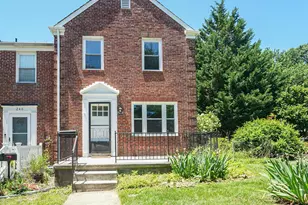
Discover the perfect blend of timeless charm and modern sophistication in this beautifully renovated townhouse, ideally situated in the sought-after Shady Nook community. Thoughtfully reimagined in 2025, this home showcases a fully open-concept layout complemented by brand new central A/C and duct work, parking, updated appliances, fresh paint, ceiling fans, water-proofed basement, electric and outlet, blinds, and high-quality finishes throughout offering a truly turnkey living experience. Natural light pours into the inviting main living space, creating a warm yet refined atmosphere ideal for both everyday living and entertaining. The renovated kitchen showcases a large island, farmers sink, stainless steel appliances and large panty cabinetry. Upstairs, you'll find three generously sized bedrooms, offering flexibility for comfortable living, guest accommodations, or a dedicated home office. The home features a well-appointed full bathroom along with a convenient main-level powder room. The unfinished basement presents a valuable opportunity to customize, whether you envision a recreation room, fitness space, or additional storage, the potential is yours to define. The classic brick exterior adds enduring character while providing low-maintenance durability. Outside offers just the right balance of outdoor enjoyment with minimal upkeep; perfect for relaxing, gardening, or hosting. Off-street parking in the rear, along with additional street parking, ensures everyday convenience for both residents and guests. Conveniently located near from the heart of Catonsville, you'll enjoy easy access to local parks, shops, and dining, making it simple to embrace a vibrant and connected lifestyle. This is more than just a home, it's an opportunity to step into a thoughtfully updated space where comfort, style, and convenience come together seamlessly. Schedule your private showing and experience it for yourself.
Full Property Details
Full Property Details for 30 S Prospect Ave
General
- Sold For: $300,000
- Taxes: $2,885 (2026)
- Status: Closed
- Type: Townhouse
- Source: BrightMLSMidAtlantic
- MLS ID: MDBC2159030
- Added to Site: 75 day(s) ago
Interior
- Number of Rooms: 6
- Rooms/Areas: Living Room, Dining Room, Bedroom 2, Bedroom 3, Kitchen, Basement, Bedroom 1, Bathroom 1, Half Bath
- Flooring: Hardwood
Rooms
Bathrooms
- Total Bathrooms: 2
- Full Bathrooms: 1
- Half Bathrooms: 1
- Upper Floor Baths: 1
- Upper - Full Baths: 1
- Main Floor Baths: 1
- Main - 1/2 Baths: 1
Bedrooms
- Total Bedrooms: 3
- Bedrooms Upper: 3
Other Rooms
- Laundry: Basement
Parking
- Total Spaces: 1
- Parking Features: Gravel Driveway
- Parking Type: Off Street, On Street
Location
- County: BALTIMORE
- Subdivision: SHADY NOOK
- Driving Directions: Frederick rd to Maple, right on Altamont, right on Prospect, home is on the left.
School Information
- School District: Baltimore County Public Schools
Heating & Cooling
- Central air: Yes
- Cooling Type: Central A/C
- Cooling Fuel: Electric
- Heating Type: Heat Pump(s)
- Heating Fuel: Electric
- Water Heater: Electric
Utilities
- Sewer: Public Sewer
- Water: Public
Structural Information
- Architectural Style: Traditional
- Structure Type: Interior Row/Townhouse
- Construction: Brick
- Basement: Yes
- Basement Desc.: Unfinished
- Foundation: Brick/Mortar
- Roof: Asphalt
- Stories Description: Lower 1, Main, Upper 1
- Square Feet: 1,689
- Sq. Ft. Source: Estimated
- Living Area: 1,178 Sq. Ft.
- Finished Above Grnd: 1,178 Sq. Ft.
- Year Built: 1940
- Year Built Source: Estimated
- Property Condition: Excellent
Lot Features
- Lot Size (Acres): 0.04
- Lot Size (Sq. Ft.): 1,742
- Lot Size Source: Estimated
- Zoning: RESIDENTIAL
Financial Considerations
- Price Per Sq. Ft.: $254.67
- Assessment Year: 2026
- County Tax: $2,885
- County Tax Freq: Annually
- Tax w/Assessment: $238,033
- Tax Amount: $2,885
- Tax Year: 2026
- Terms: Standard Sale
- Tax Total Finished Sq. Ft.: 1178
Disclosures and Reports
- Ownership: Fee Simple
Listed by EXP Realty, LLC, Alexandra Ryan
Sold by Redfin Corp, Michael Aaron DeMaio

Get Pre-Approved Today
Schools
Schools serving 30 S Prospect Ave
School District:Baltimore County Public Schools
| Name | Grades | Distance |
|---|---|---|
Catonsville Elementary School 106 Bloomsbury Avenue, Catonsville, MD 21228 | PK-5 | 0.7 mi |
Arbutus Middle School 5525 Shelbourne Rd, Baltimore, MD 21227 | 6-8 | 1.9 mi |
Catonsville High School 421 Bloomsbury Ave, Baltimore, MD 21228 | 9-12 | 1.2 mi |
Disclaimer:
School attendance boundaries provided by ATTOM Data Solutions and are for reference only. Contact the school directly to verify enrollment eligibility.
Price & Sales History for 30 S Prospect Ave
Date
Details
Price
Change
Source
6/23/2026
Sold
$300,000
—
MLS
4/30/2026
Listed
$300,000
—
MLS
Disclaimer: Historical sales information is derived from public records provided by the county offices. Information is not guaranteed and should be independently verified.
30 S Prospect Avenue, Catonsville, MD 21228 (MLS# MDBC2159030) is a Townhouse property that was sold at $300,000 on June 23, 2026. Want to learn more about 30 S Prospect Avenue? Do you have questions about finding other Townhouse real estate for sale in Catonsville? You can browse all Catonsville real estate or contact a Coldwell Banker agent to request more information.