This is a carousel with tiles that activate property listing cards. Use the previous and next buttons to navigate.
1/1
$467,000
This is a carousel with tiles that activate property listing cards. Use the previous and next buttons to navigate.
1/1
Property Description
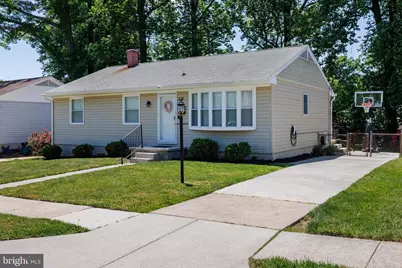
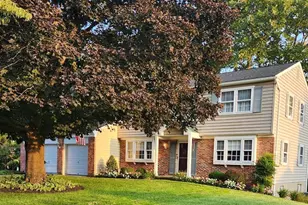
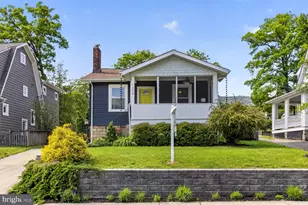
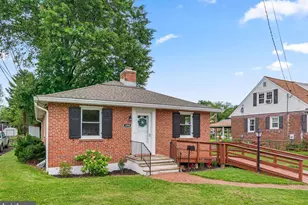
Located on a quiet dead-end street in the Hillcrest school district, this beautifully updated one level Catonsville home combines modern updates, walkability, and the kind of backyard people spend years hoping to find. Set on a beautifully treed lot with a long private driveway, the home welcomes you with bright spaces, lovely hardwood floors, and a layout that feels both comfortable and functional. The kitchen has been beautifully modernized from the studs out with granite countertops, stainless steel appliances, and thoughtful finishes that make it feel fresh and compels you to start cooking. Nearly every surface of the home has been improved over the past 10 years, including updated windows, siding, renovated bathrooms, and a fully transformed lower level. The finished basement offers an enormous amount of additional living space complete with a full bath and decorative fireplace, making it ideal for movie nights, guests, hobbies, play space, or simply spreading out a little more comfortably. Outside, the backyard is truly something special. Flat, fully fenced, and surrounded by mature trees, it offers the kind of usable outdoor space that is becoming increasingly rare. There's even a charming back porch where you can sit with coffee or a glass of wine while watching kids, dogs, or guests enjoy the yard. The location quietly steals the show too. From here, you can easily walk to local favorites like Opie's, Scittino's, The Junction, and nearby parks and trails, including quick access to the Catonsville walking trail system. It's the kind of neighborhood where people wave, walk, and actually use the community around them. Additional features include an EV charger that conveys with the property and future flexibility near the primary bedroom, where plumbing remains in place for a potential half bath conversion if desired. Thoughtfully updated. Genuinely functional. Perfectly positioned for enjoying everything Catonsville has to offer.
Full Property Details
Full Property Details for 315 Osborne Ave
General
- Sold For: $467,000
- Taxes: $4,061 (2025)
- Status: Closed
- Type: Single Family
- Source: BrightMLSMidAtlantic
- MLS ID: MDBC2163778
- Added to Site: 42 day(s) ago
Interior
- Interior Features: Kitchen - Table Space, Dining Area, Kitchen - Eat-In, Entry Level Bedroom, Window Treatments, Primary Bath(s), Wood Floors, Floor Plan - Traditional
- Fireplace: Yes
- Number of Fireplaces: 1
- Fireplace(s): Screen
- Appliances: Dishwasher, Disposal, Dryer, Refrigerator, Stove, Washer, Water Heater
Rooms
Bathrooms
- Total Bathrooms: 2
- Full Bathrooms: 2
- Main Floor Baths: 1
- Main - Full Baths: 1
- Lower Floor Baths: 1
- Lower - Full Baths: 1
Bedrooms
- Total Bedrooms: 3
- Bedrooms Main & Up: 3
Exterior
- Porch/Patio/Deck: Patio(s), Deck(s)
Parking
- Parking Type: Off Street, On Street
Location
- County: BALTIMORE
- Subdivision: OSBORNE HEIGHTS
- Driving Directions: gps
School Information
- School District: Baltimore County Public Schools
Heating & Cooling
- Central air: Yes
- Cooling Type: Central A/C
- Cooling Fuel: Electric
- Heating Type: Forced Air
- Heating Fuel: Electric, Natural Gas
- Water Heater: Natural Gas
Utilities
- Sewer: Public Sewer
- Water: Public
Structural Information
- Architectural Style: Ranch/Rambler
- Structure Type: Detached
- Construction: Frame
- Basement: Yes
- Basement Desc.: Other
- Foundation: Slab
- Roof: Asphalt
- Stories Description: Lower 1, Main
- Square Feet: 2,091
- Sq. Ft. Source: Assessor
- Living Area: 1,451 Sq. Ft.
- Finished Above Grnd: 1,051 Sq. Ft.
- Finished Below Grnd: 400 Sq. Ft.
- Year Built: 1966
- Year Built Source: Assessor
Unit Information
Unit 1
- Bathrooms-Lower: 1
Lot Features
- Lot Size (Acres): 0.2
- Lot Size (Sq. Ft.): 8,520
- Lot Size Source: Assessor
- Lot Dimensions: 1.00 x
- Zoning: RESIDENTIAL
- Lot Description: Landscaping, Trees/Wooded
- Fencing (Description): Partially
Financial Considerations
- Price Per Sq. Ft.: $413.89
- Assessment Year: 2026
- County Tax: $4,061
- County Tax Freq: Annually
- Tax w/Assessment: $342,533
- Tax Amount: $4,061
- Tax Year: 2025
- Terms: Standard Sale
- Tax Total Finished Sq. Ft.: 1451
Disclosures and Reports
- Ownership: Fee Simple
- Lot Number: 9
Listed by The KW Collective, Ellie Mcintire
Sold by Keller Williams Realty Centre, Katie Katzenberger Rubin

Get Pre-Approved Today
Schools
Schools serving 315 Osborne Ave
School District:Baltimore County Public Schools
| Name | Grades | Distance |
|---|---|---|
Hillcrest Elementary School, Baltimore, MD 1500 Frederick Rd, Baltimore, MD 21228 | PK-5 | 0.6 mi |
Catonsville Middle School 2301 Edmondson Avenue, Catonsville, MD 21228 | 6-8 | 1.3 mi |
Catonsville High School 421 Bloomsbury Ave, Baltimore, MD 21228 | 9-12 | 1.6 mi |
Disclaimer:
School attendance boundaries provided by ATTOM Data Solutions and are for reference only. Contact the school directly to verify enrollment eligibility.
Price & Sales History for 315 Osborne Ave
Date
Details
Price
Change
Source
6/22/2026
Sold
$467,000
7.36%
MLS
5/31/2026
Listed
$435,000
—
MLS
Disclaimer: Historical sales information is derived from public records provided by the county offices. Information is not guaranteed and should be independently verified.
315 Osborne Avenue, Catonsville, MD 21228 (MLS# MDBC2163778) is a Single Family property that was sold at $467,000 on June 22, 2026. Want to learn more about 315 Osborne Avenue? Do you have questions about finding other Single Family real estate for sale in Catonsville? You can browse all Catonsville real estate or contact a Coldwell Banker agent to request more information.