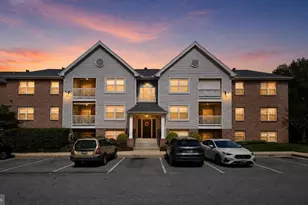
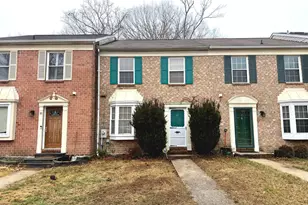
This is a carousel with tiles that activate property listing cards. Use the previous and next buttons to navigate.
1/1
$270,000
This is a carousel with tiles that activate property listing cards. Use the previous and next buttons to navigate.
1/1
Property Description
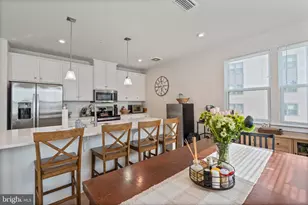
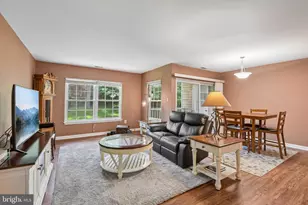
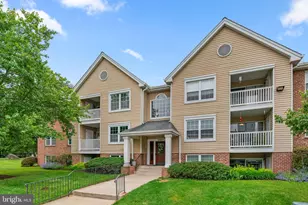
Welcome to this charming penthouse-level condo offering comfort, convenience, and a serene natural setting. Soaring vaulted ceilings enhance the spacious living and dining areas, creating an open and airy atmosphere filled with natural light. The well-appointed kitchen features stainless steel appliances, ample cabinetry, and plenty of workspace for everyday living and entertaining. Retreat to the generously sized primary suite, complete with a walk-in closet and private full bath, while a second bedroom and adjacent hall bath provide flexibility for guests, family, or a home office. Step outside to your private balcony, the perfect spot to enjoy your morning coffee or unwind at the end of the day, complete with a convenient storage closet. Westchester is renowned for its peaceful, park-like setting surrounded by mature trees and natural beauty, offering a true retreat from the hustle and bustle while remaining conveniently close to everyday amenities. New carpet and new paint throughout make this unit move in ready. Residents enjoy direct proximity to the scenic Patapsco Valley State Park, where miles of hiking trails, picnic areas, and outdoor recreation await. The nearby Trolley Trail provides a picturesque route for walking, running, and biking, connecting the charming communities of Catonsville and historic Ellicott City. Combining low-maintenance living, exceptional community surroundings, and convenient access to shopping, dining, commuter routes, and outdoor recreation, this penthouse residence offers the perfect blend of comfort, convenience, and lifestyle.
Full Property Details
Full Property Details for 4 Rumford Dr #302
General
- Sold For: $270,000
- HOA FEE: $255/month
- Taxes: $2,594 (2025)
- Status: Closed
- Type: Condo
- Source: BrightMLSMidAtlantic
- MLS ID: MDBC2166560
- Added to Site: 109 day(s) ago
Interior
- Rooms/Areas: Living Room, Dining Room, Primary Bedroom, Bedroom 2, Kitchen
- Appliances: Refrigerator, Oven/Range - Electric, Dishwasher, Microwave, Disposal, Dryer, Washer
Rooms
Bathrooms
- Total Bathrooms: 2
- Full Bathrooms: 2
- Main Floor Baths: 2
- Main - Full Baths: 2
Bedrooms
- Total Bedrooms: 2
- Bedrooms Main & Up: 2
Additional Information
- Shared Amenities: Common Grounds
Exterior
- Exterior Features: Secure Storage
- Porch/Patio/Deck: Balcony
Parking
- Assigned Spaces: 1
- Parking Features: Assigned
- Parking Type: Parking Lot
Location
- County: BALTIMORE
- Subdivision: WESTCHESTER
- Driving Directions: GPS
School Information
- School District: Baltimore County Public Schools
Community
- Assoc. Fees Include: Common Area Maintenance, Ext Bldg Maint, Lawn Maintenance, Management, Reserve Funds, Snow Removal, Trash
- Pets Allowed: Yes
- Pets: Size/Weight Restriction
Heating & Cooling
- Central air: Yes
- Cooling Type: Central A/C
- Cooling Fuel: Electric
- Heating Type: Forced Air
- Heating Fuel: Electric
- Water Heater: Electric
Utilities
- Sewer: Public Sewer
- Water: Public
Structural Information
- Architectural Style: Unit/Flat
- Structure Type: Garden 1 - 4 Floors
- Construction: Brick
- Entry Floor Number: 3
- Stories Description: Main
- Square Feet: 1,088
- Sq. Ft. Source: Assessor
- Living Area: 1,088 Sq. Ft.
- Finished Above Grnd: 1,088 Sq. Ft.
- Year Built: 1989
- Year Built Source: Assessor
Lot Features
- Zoning: R
Financial Considerations
- Price Per Sq. Ft.: $266.45
- Condo Fee: $255
- Condo Fee Freq: Monthly
- Assessment Year: 2026
- County Tax: $2,594
- County Tax Freq: Annually
- Tax w/Assessment: $222,000
- Tax Amount: $2,594
- Tax Year: 2025
- Terms: Standard Sale
- Tax Total Finished Sq. Ft.: 1088
Disclosures and Reports
- Ownership: Condominium
- Condo: Yes
Listed by Berkshire Hathaway HomeServices Homesale Realty, Christopher J Cooke
Sold by Keller Williams Realty Centre, Aaron Gartrell III

Get Pre-Approved Today
Schools
Schools serving 4 Rumford Dr #302
School District:Baltimore County Public Schools
| Name | Grades | Distance |
|---|---|---|
Westchester Elementary School 2300 Old Frederick Rd, Baltimore, MD 21228 | PK-5 | 1 mi |
Catonsville Middle School 2301 Edmondson Avenue, Catonsville, MD 21228 | 6-8 | 0.7 mi |
Catonsville High School 421 Bloomsbury Ave, Baltimore, MD 21228 | 9-12 | 2.9 mi |
Disclaimer:
School attendance boundaries provided by ATTOM Data Solutions and are for reference only. Contact the school directly to verify enrollment eligibility.
Price & Sales History for 4 Rumford Dr #302
Date
Details
Price
Change
Source
9/25/2026
Sold
$270,000
-6.86%
MLS
6/12/2026
Listed
$289,900
—
MLS
Disclaimer: Historical sales information is derived from public records provided by the county offices. Information is not guaranteed and should be independently verified.
4 Rumford Drive #302, Catonsville, MD 21228 (MLS# MDBC2166560) is a Condo property that was sold at $270,000 on September 25, 2026. Want to learn more about 4 Rumford Drive #302? Do you have questions about finding other Condo real estate for sale in Catonsville? You can browse all Catonsville real estate or contact a Coldwell Banker agent to request more information.