This is a carousel with tiles that activate property listing cards. Use the previous and next buttons to navigate.
1/1
$455,000
This is a carousel with tiles that activate property listing cards. Use the previous and next buttons to navigate.
1/1
Property Description
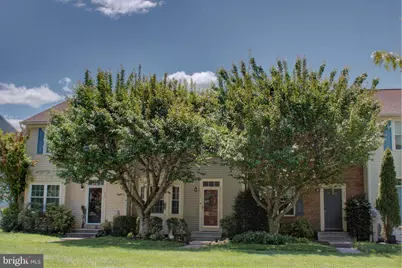
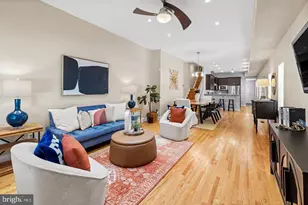
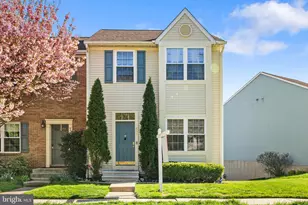
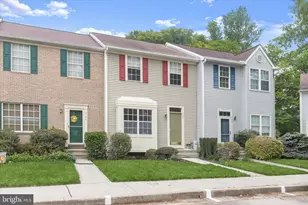
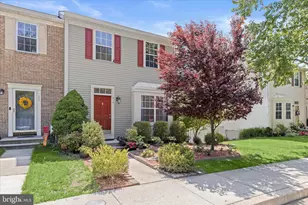
Welcome to 650 Marianne Lane, a beautifully maintained 3-bedroom, 3-bath townhome offering nearly 2,000 square feet of comfortable living in the heart of Catonsville. Built in 1989, this spacious home features a warm, inviting layout with an eat-in, country-style kitchen, generous dining area, and charming built-ins that add both character and storage. The main level flows effortlessly from the kitchen into a bright dining and living area, making it easy to host gatherings or enjoy quiet evenings at home. Upstairs, the well-sized bedrooms include a primary suite with its own bath, providing a private retreat at the end of the day. With three full baths and thoughtful use of space throughout, this home lives larger than it looks. A finished lower level offers even more flexibility for a rec room, home office, or guest space, and walks out to a low-maintenance lot that gives you outdoor space for entertaining or just relaxing to a peaceful view. Located close to Downtown Catonsville and Historic Ellicott City . Nearby townhomes on Marianne Lane have shown strong buyer demand, underscoring the appeal of this well-kept neighborhood. Don't miss your chance to make 650 Marianne Lane your next home. Updates include New Roof in 2021, Country Kitchen with Granite Countertops, 42' Cabinets and Stainless Steel Appliances in 2021, New rear deck in 2024, and upstairs bathroom upgrades in 2025. Don't miss this one!
Full Property Details
Full Property Details for 650 Marianne Ln
General
- Sold For: $455,000
- HOA FEE: $38/month
- HOA FEE FREQ.: Quarterly
- Taxes: $4,275 (2025)
- Status: Closed
- Type: Townhouse
- Source: BrightMLSMidAtlantic
- MLS ID: MDBC2164216
- Added to Site: 89 day(s) ago
Interior
- Rooms/Areas: Living Room, Dining Room, Primary Bedroom, Bedroom 2, Bedroom 3, Kitchen, Family Room
- Interior Features: Dining Area, Built-Ins, Primary Bath(s), Kitchen - Country, Kitchen - Eat-In, Kitchen - Table Space, Pantry, Wood Floors
- Fireplace: Yes
- Number of Fireplaces: 1
- Fireplace(s): Screen
- Appliances: Dishwasher, Disposal, Dryer, Microwave, Oven/Range - Electric, Refrigerator, Washer
Rooms
Bathrooms
- Total Bathrooms: 3
- Full Bathrooms: 3
- Upper Floor Baths: 2
- Upper - Full Baths: 2
- Lower Floor Baths: 1
- Lower - Full Baths: 1
Bedrooms
- Total Bedrooms: 3
- Bedrooms Upper: 2
- Bedrooms Lower: 1
Parking
- Parking Type: Parking Lot, Off Street
Location
- County: BALTIMORE
- Subdivision: PATAPSCO FALLS
- Driving Directions: google maps
School Information
- School District: Baltimore County Public Schools
- High School: Catonsville
Community
- Association: Yes
- Assoc. Fees Include: Common Area Maintenance
Heating & Cooling
- Central air: Yes
- Cooling Type: Central A/C
- Cooling Fuel: Electric
- Heating Type: Heat Pump(s)
- Heating Fuel: Electric
- Water Heater: Electric
Utilities
- Sewer: Public Sewer
- Water: Public
- Utility Description: Cable TV Available
Structural Information
- Architectural Style: Colonial
- Structure Type: Interior Row/Townhouse
- Construction: Frame
- Basement: Yes
- Basement Entrance: Yes
- Basement Desc.: Rear Entrance, Fully Finished, Walkout Level
- Foundation: Other
- Roof: Asphalt
- Walls/Ceilings: Dry Wall
- Windows: Bay/Bow
- Doors: Sliding Glass, Storm
- Stories Description: Lower 1, Lower 2, Main, Upper 1, Upper 2
- Square Feet: 2,072
- Sq. Ft. Source: Estimated
- Living Area: 1,952 Sq. Ft.
- Finished Above Grnd: 1,372 Sq. Ft.
- Finished Below Grnd: 580 Sq. Ft.
- Year Built: 1989
- Year Built Source: Assessor
Unit Information
Unit 1
- Bathrooms-Lower: 1
- Bedrooms-Lower: 1
Lot Features
- Lot Size (Acres): 0.05
- Lot Size (Sq. Ft.): 2,048
- Lot Size Source: Assessor
- Zoning: .
Financial Considerations
- Price Per Sq. Ft.: $335.28
- Association Fee: $115
- Assoc Fee Freq.: Quarterly
- Assessment Year: 2026
- County Tax: $4,275
- County Tax Freq: Annually
- Tax w/Assessment: $387,467
- Tax Amount: $4,275
- Tax Year: 2025
- Terms: Standard Sale
- Tax Total Finished Sq. Ft.: 1786
Disclosures and Reports
- Ownership: Fee Simple
- Lot Number: 37
Listed by Hyatt & Company Real Estate, LLC, Jeffrey Choyce Sr.
Sold by The KW Collective, Amy Studdard

Get Pre-Approved Today
Schools
Schools serving 650 Marianne Ln
School District:Baltimore County Public Schools
| Name | Grades | Distance |
|---|---|---|
Westchester Elementary School 2300 Old Frederick Rd, Baltimore, MD 21228 | PK-5 | 0.8 mi |
Catonsville Middle School 2301 Edmondson Avenue, Catonsville, MD 21228 | 6-8 | 0.7 mi |
Catonsville High School 421 Bloomsbury Ave, Baltimore, MD 21228 | 9-12 | 3.1 mi |
Disclaimer:
School attendance boundaries provided by ATTOM Data Solutions and are for reference only. Contact the school directly to verify enrollment eligibility.
Price & Sales History for 650 Marianne Ln
Date
Details
Price
Change
Source
8/03/2026
Sold
$455,000
-1.09%
MLS
5/29/2026
Listed
$460,000
—
MLS
Disclaimer: Historical sales information is derived from public records provided by the county offices. Information is not guaranteed and should be independently verified.
650 Marianne Lane, Catonsville, MD 21228 (MLS# MDBC2164216) is a Townhouse property that was sold at $455,000 on August 03, 2026. Want to learn more about 650 Marianne Lane? Do you have questions about finding other Townhouse real estate for sale in Catonsville? You can browse all Catonsville real estate or contact a Coldwell Banker agent to request more information.