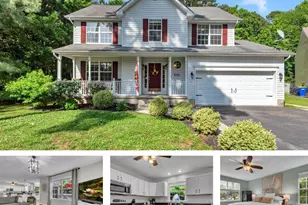
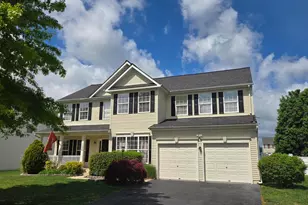
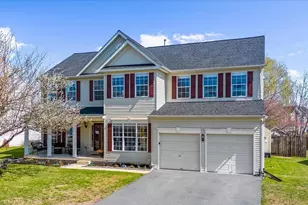
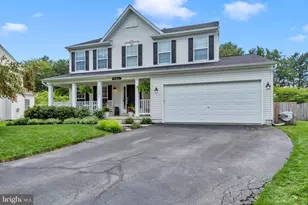
This is a carousel with tiles that activate property listing cards. Use the previous and next buttons to navigate.
1/1
$499,500
This is a carousel with tiles that activate property listing cards. Use the previous and next buttons to navigate.
1/1
Property Description
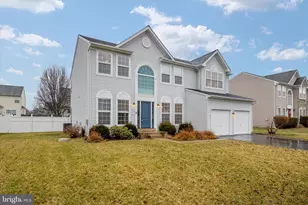
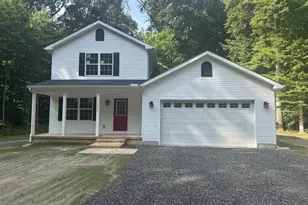
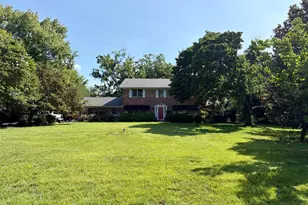
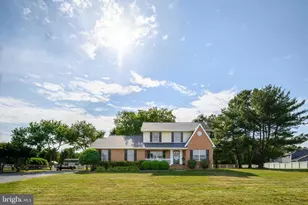
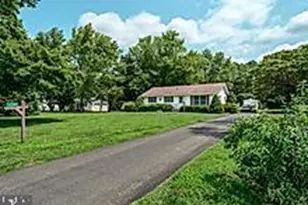
**Still available to TOUR!** Looking for home that offers room to grow, work and relax? 107 Meadowcroft Drive is the spacious Colonial you've been waiting to tour! The main level offers two versatile bonus rooms that can easily function as a home office, playroom, den or hobby space. At the heart of the home, the large kitchen features a center island, pantry and plenty of cabinetry, making it both functional and inviting for everyday living and gathering. The living area features a cozy gas fireplace with a beautiful stone accent, creating a warm focal point for the space. Upstairs, you'll find five bedrooms, providing flexibility for family, guests or additional work from home needs. Step outside to the large rear deck overlooking the fully fenced backyard. Perfect for relaxing, playtime or entertaining. An attached two-car garage and abundant storage throughout the home add to the everyday convenience. A comfortable home with generous space and endless potential to make it your own. Community offers concrete sidewalks, playground, soccer field, walking path and pavilion with picnic tables! Moments to Downtown Centreville with coffee shops, pizza parlors, delicious drinks, bookstore and pharmacy!
Full Property Details
Full Property Details for 107 Meadowcroft Dr
General
- Sold For: $499,500
- HOA FEE: $32/month
- HOA FEE FREQ.: Semi-Annually
- Taxes: $5,729 (2025)
- Status: Closed
- Type: Single Family
- Source: BrightMLSMidAtlantic
- MLS ID: MDQA2016174
- Added to Site: 189 day(s) ago
Interior
- Fireplace: Yes
- Number of Fireplaces: 1
- Flooring: Ceramic Tile, Hardwood, Carpet
Rooms
Bathrooms
- Total Bathrooms: 3
- Full Bathrooms: 2
- Half Bathrooms: 1
- Upper Floor Baths: 2
- Upper - Full Baths: 2
- Main Floor Baths: 1
- Main - 1/2 Baths: 1
Bedrooms
- Total Bedrooms: 5
- Bedrooms Upper: 5
Additional Information
- Shared Amenities: Jog/Walk Path, Picnic Area, Soccer Field, Tot Lots/Playground
Parking
- Garage: Yes
- Garage Spaces: 2
- Total Spaces: 4
- Parking Type: Attached Garage, Driveway, On Street
- Garage Description: Garage - Front Entry, Garage Door Opener, Inside Access
Location
- Municipality: Centreville
- County: QUEEN ANNES
- Subdivision: NORTH BROOK
- Driving Directions: North Brook Community: Left Brooke Run Lane, Left Fieldcroft Way, Right Meadowcroft Drive. Sign in Yard.
- City Limits: Yes
School Information
- School District: Queen Anne's County Public Schools
Community
- Association: Yes
Heating & Cooling
- Central air: Yes
- Cooling Type: Central A/C
- Cooling Fuel: Electric
- Heating Type: Heat Pump(s)
- Heating Fuel: Propane - Owned, Electric
- Water Heater: Electric
Utilities
- Sewer: Public Sewer, Grinder Pump
- Water: Public
Structural Information
- Architectural Style: Colonial
- Structure Type: Detached
- Construction: Vinyl Siding
- Foundation: Crawl Space
- Roof: Architectural Shingle
- Walls/Ceilings: Dry Wall
- Stories Description: Main, Upper 1
- Square Feet: 3,004
- Sq. Ft. Source: Assessor
- Living Area: 3,004 Sq. Ft.
- Finished Above Grnd: 3,004 Sq. Ft.
- Year Built: 2006
- Year Built Source: Assessor
Lot Features
- Lot Size (Acres): 0.23
- Lot Size (Sq. Ft.): 10,000
- Lot Size Source: Assessor
- Zoning: AG
Financial Considerations
- Price Per Sq. Ft.: $166.28
- Association Fee: $191
- Assoc Fee Freq.: Semi-Annually
- Assessment Year: 2025
- City/TownTax: $2,275
- City/TownTax Freq: Annually
- County Tax: $3,454
- County Tax Freq: Annually
- Tax w/Assessment: $425,333
- Tax Amount: $5,729
- Tax Year: 2025
- Terms: Standard Sale
- Tax Total Finished Sq. Ft.: 3004
Disclosures and Reports
- Ownership: Fee Simple
- Inclusions: Backyard Play Set, Patio Umbrella, Small Shed, Garage Shelves/Cabinets
- Lot Number: 130
Listed by RE/MAX Executive, Crystal M Smith
Sold by Benson & Mangold, LLC, Taylor Leaverton

Get Pre-Approved Today
Schools
Schools serving 107 Meadowcroft Dr
School District:Queen Annes County Public Schools
| Name | Grades | Distance |
|---|---|---|
Centreville Elementary School, Centreville, MD 213 Homewood Avenue, Centreville, MD 21617 | PK-2 | 1.4 mi |
Kennard Elementary School 420 Little Kidwell Avenue, Centreville, MD 21617 | 3-5 | 1.8 mi |
Centreville Middle School 231 Ruthsburg Road, Centreville, MD 21617 | 6-8 | 1.9 mi |
Queen Anne's County High School 125 Ruthsburg Road, Centreville, MD 21617 | 9-12 | 1.4 mi |
Disclaimer:
School attendance boundaries provided by ATTOM Data Solutions and are for reference only. Contact the school directly to verify enrollment eligibility.
Price & Sales History for 107 Meadowcroft Dr
Date
Details
Price
Change
Source
8/14/2026
Sold
$499,500
—
MLS
5/06/2026
Price Reduced
$499,500
-2.99%
MLS
3/23/2026
Price Reduced
$514,900
-1.92%
MLS
3/04/2026
Listed
$525,000
—
MLS
Disclaimer: Historical sales information is derived from public records provided by the county offices. Information is not guaranteed and should be independently verified.
107 Meadowcroft Drive, Centreville, MD 21617 (MLS# MDQA2016174) is a Single Family property that was sold at $499,500 on August 14, 2026. Want to learn more about 107 Meadowcroft Drive? Do you have questions about finding other Single Family real estate for sale in Centreville? You can browse all Centreville real estate or contact a Coldwell Banker agent to request more information.