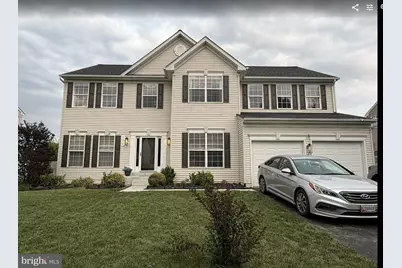
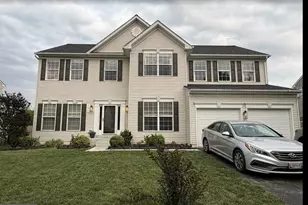
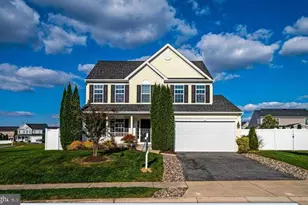
This is a carousel with tiles that activate property listing cards. Use the previous and next buttons to navigate.
1/1
$530,000
This is a carousel with tiles that activate property listing cards. Use the previous and next buttons to navigate.
1/1
Property Description
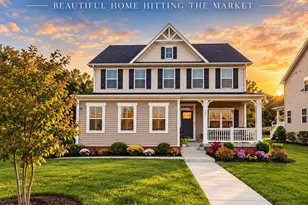
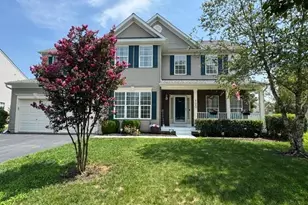
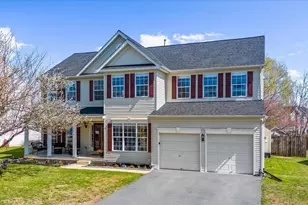
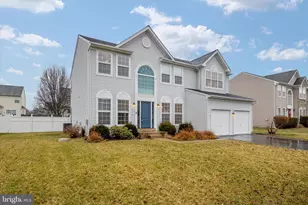
Welcome to 126 Meadowcroft Drive - a beautifully updated 5"‘bedroom, 2.5"‘bath home tucked in one of Centreville's most desirable neighborhoods. With a brand"‘new roof within the last few years and newer dual"‘zoned HVAC units, this spacious home offers modern comfort, low maintenance, and peace of mind from day one. Step inside to find fresh updates throughout, including stylish finishes, gas fireplace and a bright, inviting layout perfect for both everyday living and entertaining. The main level features generous living spaces, an updated kitchen, and a flexible floor plan suited for today's lifestyle. Upstairs, five well"‘sized bedrooms provide ample room for family and guests. The primary suite offers its own private bathroom with a tile shower and soaking tub, while an additional full bath ensures convenience for all. Outside, enjoy a quiet setting with space to relax on the back patio complete with a firepit-ideal for anyone seeking both comfort and room to unwind in a well"‘established community. Move"‘in ready and thoughtfully updated, 126 Meadowcroft Drive delivers ease of ownership and timeless small"‘town charm. Don't miss this opportunity!
Full Property Details
Full Property Details for 126 Meadowcroft Dr
General
- Sold For: $530,000
- HOA FEE: $64/month
- HOA FEE FREQ.: Quarterly
- Taxes: $5,635 (2025)
- Status: Closed
- Type: Single Family
- Source: BrightMLSMidAtlantic
- MLS ID: MDQA2018028
- Added to Site: 101 day(s) ago
Interior
- Interior Features: Bar, Bathroom - Soaking Tub, Bathroom - Walk-In Shower, Breakfast Area, Carpet, Ceiling Fan(s), Chair Railings, Combination Kitchen/Living, Crown Moldings, Double/Dual Staircase, Family Room Off Kitchen, Floor Plan - Open, Formal/Separate Dining Room, Kitchen - Island, Kitchen - Table Space, Walk-in Closet(s), Wood Floors
- Fireplace: Yes
- Number of Fireplaces: 1
- Fireplace(s): Gas/Propane
- Appliances: Built-In Microwave, Cooktop, Dishwasher, Disposal, Dryer - Gas, Oven - Double, Refrigerator, Washer
Rooms
Bathrooms
- Total Bathrooms: 3
- Full Bathrooms: 2
- Half Bathrooms: 1
- Upper Floor Baths: 2
- Upper - Full Baths: 2
- Main Floor Baths: 1
- Main - 1/2 Baths: 1
Bedrooms
- Total Bedrooms: 5
- Bedrooms Upper: 5
Other Rooms
- Laundry: Upper Floor
Exterior
- Exterior Features: Sidewalks, Street Lights
Parking
- Garage: Yes
- Garage Spaces: 2
- Total Spaces: 2
- Parking Type: Attached Garage
- Garage Description: Garage - Front Entry
Location
- Municipality: Centreville
- County: QUEEN ANNES
- Subdivision: NORTH BROOK
- Driving Directions: Follow GPS
- City Limits: Yes
School Information
- School District: Queen Anne's County Public Schools
- Elementary School: Centreville
- Middle School: Centreville
- High School: Queen Anne's County
Community
- Association: Yes
- Assoc. Name: NORTH BROOK PHASE II HOA
- Pets Allowed: Yes
- Pets: Case by Case Basis
Heating & Cooling
- Central air: Yes
- Cooling Type: Central A/C
- Cooling Fuel: Electric
- Heating Type: Heat Pump - Gas BackUp
- Heating Fuel: Electric, Propane - Owned
- Water Heater: Propane
Utilities
- Sewer: Public Sewer, Grinder Pump
- Water: Public
- Utility Description: Propane
Structural Information
- Architectural Style: Colonial
- Structure Type: Detached
- Construction: Vinyl Siding
- Foundation: Crawl Space
- Roof: Architectural Shingle
- Stories Description: Main, Upper 1
- Square Feet: 3,120
- Sq. Ft. Source: Assessor
- Living Area: 3,120 Sq. Ft.
- Finished Above Grnd: 3,120 Sq. Ft.
- Year Built: 2006
- Year Built Source: Assessor
Lot Features
- Lot Size (Acres): 0.23
- Lot Size (Sq. Ft.): 10,000
- Lot Size Source: Assessor
- Zoning: R
- Fencing (Description): Rear
Financial Considerations
- Price Per Sq. Ft.: $171.44
- Association Fee: $191
- Assoc Fee Freq.: Quarterly
- City/TownTax: $2,237
- City/TownTax Freq: Annually
- County Tax: $3,397
- County Tax Freq: Annually
- Tax w/Assessment: $453,000
- Tax Amount: $5,635
- Tax Year: 2025
- Terms: Standard Sale
Disclosures and Reports
- Ownership: Fee Simple
Listed by Chesapeake Real Estate Associates, LLC, Samantha A Grimes
Sold by Redfin Corp, Russell Chandler
Get Pre-Approved Today
Schools
Schools serving 126 Meadowcroft Dr
School District:Queen Annes County Public Schools
| Name | Grades | Distance |
|---|---|---|
Centreville Elementary School, Centreville, MD 213 Homewood Avenue, Centreville, MD 21617 | PK-2 | 1.5 mi |
Kennard Elementary School 420 Little Kidwell Avenue, Centreville, MD 21617 | 3-5 | 1.9 mi |
Centreville Middle School 231 Ruthsburg Road, Centreville, MD 21617 | 6-8 | 2 mi |
Queen Anne's County High School 125 Ruthsburg Road, Centreville, MD 21617 | 9-12 | 1.5 mi |
Disclaimer:
School attendance boundaries provided by ATTOM Data Solutions and are for reference only. Contact the school directly to verify enrollment eligibility.
Price & Sales History for 126 Meadowcroft Dr
Date
Details
Price
Change
Source
10/09/2026
Sold
$530,000
-0.92%
MLS
7/21/2026
Listed
$534,900
—
MLS
Disclaimer: Historical sales information is derived from public records provided by the county offices. Information is not guaranteed and should be independently verified.
126 Meadowcroft Drive, Centreville, MD 21617 (MLS# MDQA2018028) is a Single Family property that was sold at $530,000 on October 09, 2026. Want to learn more about 126 Meadowcroft Drive? Do you have questions about finding other Single Family real estate for sale in Centreville? You can browse all Centreville real estate or contact a Coldwell Banker agent to request more information.