This is a carousel with tiles that activate property listing cards. Use the previous and next buttons to navigate.
1/1
$380,000
This is a carousel with tiles that activate property listing cards. Use the previous and next buttons to navigate.
1/1
Property Description
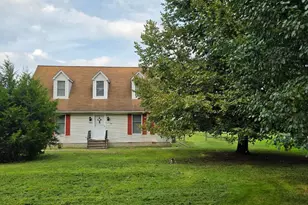
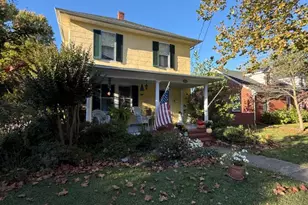
Charming 3-story Farmhouse offers the convenience of downtown living & public amenities while enjoying a peaceful rural setting just one block from the Corsica River Wharf. This home is full of warmth & timeless character. Beautiful Heart of Pine hardwoods on the main level with visible square head nails! The Foyer leads into the spacious Living Room, featuring one wall of built-in bookcases, a gas FP accented with custom hand-pressed clay tiles and beautiful mantle handcrafted years ago by the owner's Father. The LR opens into the Family Room or formal Dining Room, with a wood burning FP (with smoke guard), chimney cabinet on the left side, wall sconces, a beamed ceiling with 3 light prisms from the BR above that add unique character. This room also provides access to the Kitchen, Breakfast Room, and a rear staircase leading to a second-floor bedroom. Adjacent to the FR & Kit is a Breakfast Room with built-in hutch and outside entrance to the side yard. The main-level full bath, accessible from both the Breakfast Room and Foyer, features a large shower and tiled flooring. The Kitchen blends charm & functionality with a large porcelain sink, a convection gas Samsung range, recessed lighting, a wood ceiling, included island and 2 apartment-sized refrigerators, elevated on a wood platform with additional storage underneath. There are open shelves to the right of the Kitchen window and a cabinet below which is perfect for your sheet pans. Just a few steps down-where the top step lifts for hidden storage-you'll find the mud/laundry room with exterior access to the driveway side of the home. The backyard includes a shed (as-is) and a patio for your enjoyment. The main staircase leads to the owner's bedroom on the 2nd floor, is quite spacious and connects to the 2nd bedroom which was actually being used as a dressing room. The full bath is located off this room (shower has concrete floor), as well as three closets (top of the closets are cedar), the 2nd floor Sunroom/Office, a staircase to the FR/DR below and a staircase to the 4th BR on the 3rd level. The main staircase leads to the 3rd floor and 3rd bedroom. On this level is a half-bath. Three of the four bedrooms do not have closets. From the front of the home there are limited views of the Corsica River. The lot is .33 acre and has an extended driveway for ample off street parking. This home offers historic charm, handcrafted details and an ideal location!
Full Property Details
Full Property Details for 115 Watson Rd
General
- Sold For: $380,000
- Taxes: $4,102 (2026)
- Status: Closed
- Type: Single Family
- Source: BrightMLSMidAtlantic
- MLS ID: MDQA2017270
- Added to Site: 45 day(s) ago
Interior
- Number of Rooms: 8
- Rooms/Areas: Living Room, Primary Bedroom, Bedroom 2, Bedroom 3, Bedroom 4, Kitchen, Family Room, Foyer, Breakfast Room, Sun/Florida Room, Laundry, Bathroom 1, Bathroom 2, Half Bath
- Interior Features: Built-Ins, Ceiling Fan(s), Crown Moldings, Dining Area, Kitchen - Table Space, Wood Floors, Double/Dual Staircase
- Fireplace: Yes
- Number of Fireplaces: 2
- Fireplace(s): Gas/Propane, Wood
- Appliances: Dishwasher, Stove, Refrigerator, Washer, Water Heater, Dryer
- Flooring: Hardwood, Tile/Brick
Rooms
Bathrooms
- Total Bathrooms: 3
- Full Bathrooms: 2
- Half Bathrooms: 1
- Upper 2 - 1/2 Baths: 1
- Upper Floor Baths: 2
- Upper - Full Baths: 1
- Upper - 1/2 Baths: 1
- Main Floor Baths: 1
- Main - Full Baths: 1
Bedrooms
- Total Bedrooms: 4
- Bedrooms Upper: 4
- Bedrooms-Up2: 2
Other Rooms
- Laundry: Main Floor
Exterior
- Porch/Patio/Deck: Patio(s)
Parking
- Total Spaces: 6
- Parking Features: Gravel Driveway
- Parking Type: Driveway
Location
- County: QUEEN ANNES
- Cross Streets: Chesterfield
- Driving Directions: Corsica Neck Road becomes Chesterfield Avenue; left onto Watson Road to #115 on right.
- City Limits: Yes
School Information
- School District: Queen Anne's County Public Schools
Heating & Cooling
- Cooling Type: Window Unit(s)
- Cooling Fuel: Electric
- Heating Type: Baseboard - Electric
- Heating Fuel: Electric
- Water Heater: Electric
Utilities
- Sewer: Public Sewer
- Water: Public
Structural Information
- Architectural Style: Colonial
- Structure Type: Detached
- Construction: Frame, Wood Siding
- Foundation: Slab
- Roof: Architectural Shingle, Metal
- Walls/Ceilings: 9'+ Ceilings, Plaster Walls
- Windows: Screens, Storm
- Stories Description: Main, Upper 1, Upper 2
- Square Feet: 2,104
- Sq. Ft. Source: Assessor
- Living Area: 2,104 Sq. Ft.
- Finished Above Grnd: 2,104 Sq. Ft.
- Year Built: 1900
- Year Built Source: Estimated
Additional Structures
- Other Structures: Shed
Lot Features
- Property View: Limited, Water
- Lot Size (Acres): 0.33
- Lot Size (Sq. Ft.): 14,375
- Lot Size Source: Estimated
- Zoning: R-2
- Lot Description: Not In Development, Front Yard, SideYard(s), Rear Yard, Landscaping
Water Features
- Water View: Yes
Financial Considerations
- Price Per Sq. Ft.: $182.98
- Assessment Year: 2026
- City/TownTax: $1,694
- City/TownTax Freq: Annually
- County Tax: $2,473
- County Tax Freq: Annually
- Tax w/Assessment: $316,767
- Tax Amount: $4,102
- Tax Year: 2026
- Terms: Standard Sale
- Tax Total Finished Sq. Ft.: 2104
Disclosures and Reports
- Ownership: Fee Simple
- Exclusions: Shutters on each side of Kit window; LR Brass FP Rail; Kneel Bench-FR; DR Hutch next to Breakfast Room door to side yard; Mirrored Armoire in Owner's BR; Personal Property
- Inclusions: Shed as-is; CFs, 2 Kit Apt Sized Refrigerators; Washer; Dryer; gas range - all appliances in as-is condition; Kitchen Island.
Listed by RE/MAX Associates - Newark, Gail Wersten
Sold by Benson & Mangold, LLC, Norma L Coursey

Get Pre-Approved Today
Schools
Schools serving 115 Watson Rd
School District:Queen Annes County Public Schools
| Name | Grades | Distance |
|---|---|---|
Centreville Elementary School, Centreville, MD 213 Homewood Avenue, Centreville, MD 21617 | PK-2 | 0.4 mi |
Kennard Elementary School 420 Little Kidwell Avenue, Centreville, MD 21617 | 3-5 | 1.2 mi |
Centreville Middle School 231 Ruthsburg Road, Centreville, MD 21617 | 6-8 | 1.8 mi |
Queen Anne's County High School 125 Ruthsburg Road, Centreville, MD 21617 | 9-12 | 0.8 mi |
Disclaimer:
School attendance boundaries provided by ATTOM Data Solutions and are for reference only. Contact the school directly to verify enrollment eligibility.
Price & Sales History for 115 Watson Rd
Date
Details
Price
Change
Source
6/30/2026
Sold
$380,000
-1.3%
MLS
5/29/2026
Listed
$385,000
—
MLS
Disclaimer: Historical sales information is derived from public records provided by the county offices. Information is not guaranteed and should be independently verified.
115 Watson Road, Centreville, MD 21617 (MLS# MDQA2017270) is a Single Family property that was sold at $380,000 on June 30, 2026. Want to learn more about 115 Watson Road? Do you have questions about finding other Single Family real estate for sale in Centreville? You can browse all Centreville real estate or contact a Coldwell Banker agent to request more information.