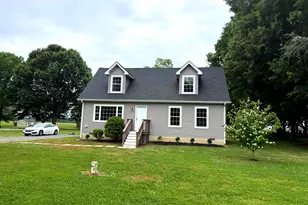
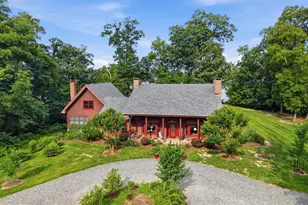
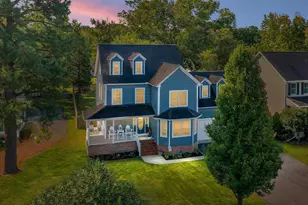
Full Property Details for 21728 Sunnyside Ave
General
- Price: $625,000
- Taxes: $4,942 (2026)
- Status: Active
- Type: Single Family
- Source: BrightMLSMidAtlantic
- MLS ID: MDKE2007094
- Updated: 9/16/2026
- Added to Site: 1 day(s) ago
Interior
- Rooms/Areas: Living Room, Dining Room, Bedroom 2, Bedroom 3, Kitchen, Bedroom 1, Bathroom 1, Bathroom 2
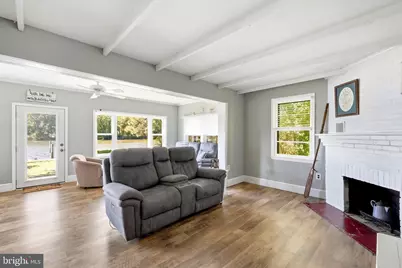
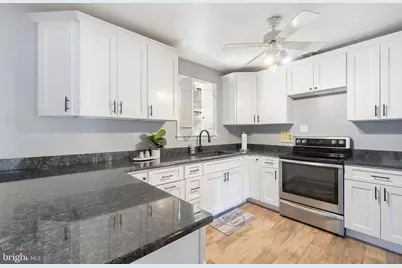
- Interior Features: Bathroom - Walk-In Shower, Bathroom - Tub Shower, Breakfast Area, Carpet, Combination Dining/Living, Dining Area, Exposed Beams, Floor Plan - Traditional, Kitchen - Eat-In, Upgraded Countertops, Walk-in Closet(s), Water Treat System
- Fireplace: Yes
- Number of Fireplaces: 1
- Fireplace(s): Wood
Rooms
- Total Bathrooms: 2
- Full Bathrooms: 2
- Upper Floor Baths: 1
- Upper - Full Baths: 1
- Main Floor Baths: 1
- Main - Full Baths: 1
- Total Bedrooms: 3
- Bedrooms Upper: 3
Exterior
- Exterior Features: Outbuilding(s)
- Porch/Patio/Deck: Patio(s)
Parking
- Garage: Yes
- Garage Spaces: 1
- Total Spaces: 7
- Parking Features: Stone Driveway
- Parking Type: Driveway, Detached Garage
- Garage Description: Additional Storage Area, Garage - Side Entry
Location
- County: KENT
- Subdivision: SKINNERS NECK
- Driving Directions: Crosby Road to right on Skinners Neck road to right on Sunnyside. Follow to 21728. Sign at end of driveway.
School Information
- School District: Kent County Public Schools
- Elementary School: Rock Hall
- Middle School: Kent County
- High School: Kent County
Heating & Cooling
- Central air: Yes
- Cooling Type: Central A/C, Heat Pump(s)
- Cooling Fuel: Electric
- Heating Type: Heat Pump(s)
- Heating Fuel: Electric
- Water Heater: Electric
Utilities
- Sewer: Public Sewer
- Water: Well
Structural Information
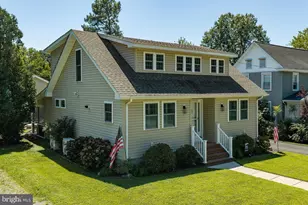
- Architectural Style: Cottage
- Structure Type: Detached
- Construction: Vinyl Siding
- Foundation: Crawl Space
- Roof: Architectural Shingle
- Stories Description: Main, Upper 1
- Square Feet: 1,324
- Sq. Ft. Source: Assessor
- Living Area: 1,324 Sq. Ft.
- Finished Above Grnd: 1,324 Sq. Ft.
- Year Built: 1957
- Year Built Source: Assessor
Additional Structures
- Other Structures: Garage(s), Other
Lot Features
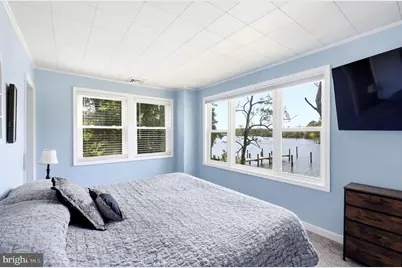
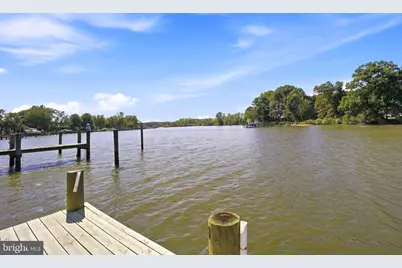
- Property View: River, Creek/Stream, Scenic Vista, Trees/Woods
- Lot Size (Acres): 0.5
- Lot Size (Sq. Ft.): 21,736
- Lot Size Source: Assessor
- Zoning: CAR
- Lot Description: Stream/Creek, Trees/Wooded
Water Features
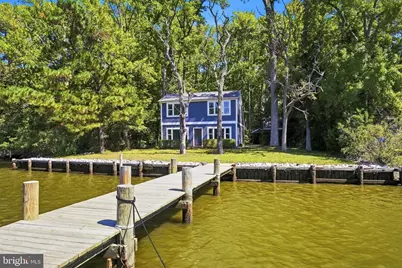
- Water Front: Yes
- Water View: Yes
- Navigable Water: Yes
- Water Access: Yes
- Water Access Desc: Boat - Powered, Canoe/Kayak, Private Access
- Water Front Type: Creek/Stream
- Water Front Name: Grays Inn Creek
- Dock/Slip Conveys: Yes
- Docks: 1
Financial Considerations
- Price Per Sq. Ft.: $472.05
- Assessment Year: 2026
- County Tax: $4,942
- County Tax Freq: Annually
- Tax w/Assessment: $435,767
- Tax Amount: $4,942
- Tax Year: 2026
- Tax Total Finished Sq. Ft.: 1324
Disclosures and Reports
Listed by TTR Sotheby's International Realty, Courtney Chipouras